1301 Mackinaw Dr, Wake Forest, NC 27587
- $1,200,000
- 4
- BD
- 5
- BA
- 3,897
- SqFt







Seller Representative Compass -- Raleigh
Buyer Representative
- Sold Price
- $1,200,000
- List Price
- $1,220,000
- Closing Date
- Apr 30, 2025
- Status
- CLOSED
- MLS#
- 10078544
- Bedrooms
- 4
- Bathrooms
- 5
- Full-baths
- 4
- Half-baths
- 1
- Living Area
- 3,897
- Lot Size
- 20,037
- Subdivision
- Stonewater
- Neighborhood
- Heritage
- Year Built
- 2018
- Acres
- 0.46
Property Description
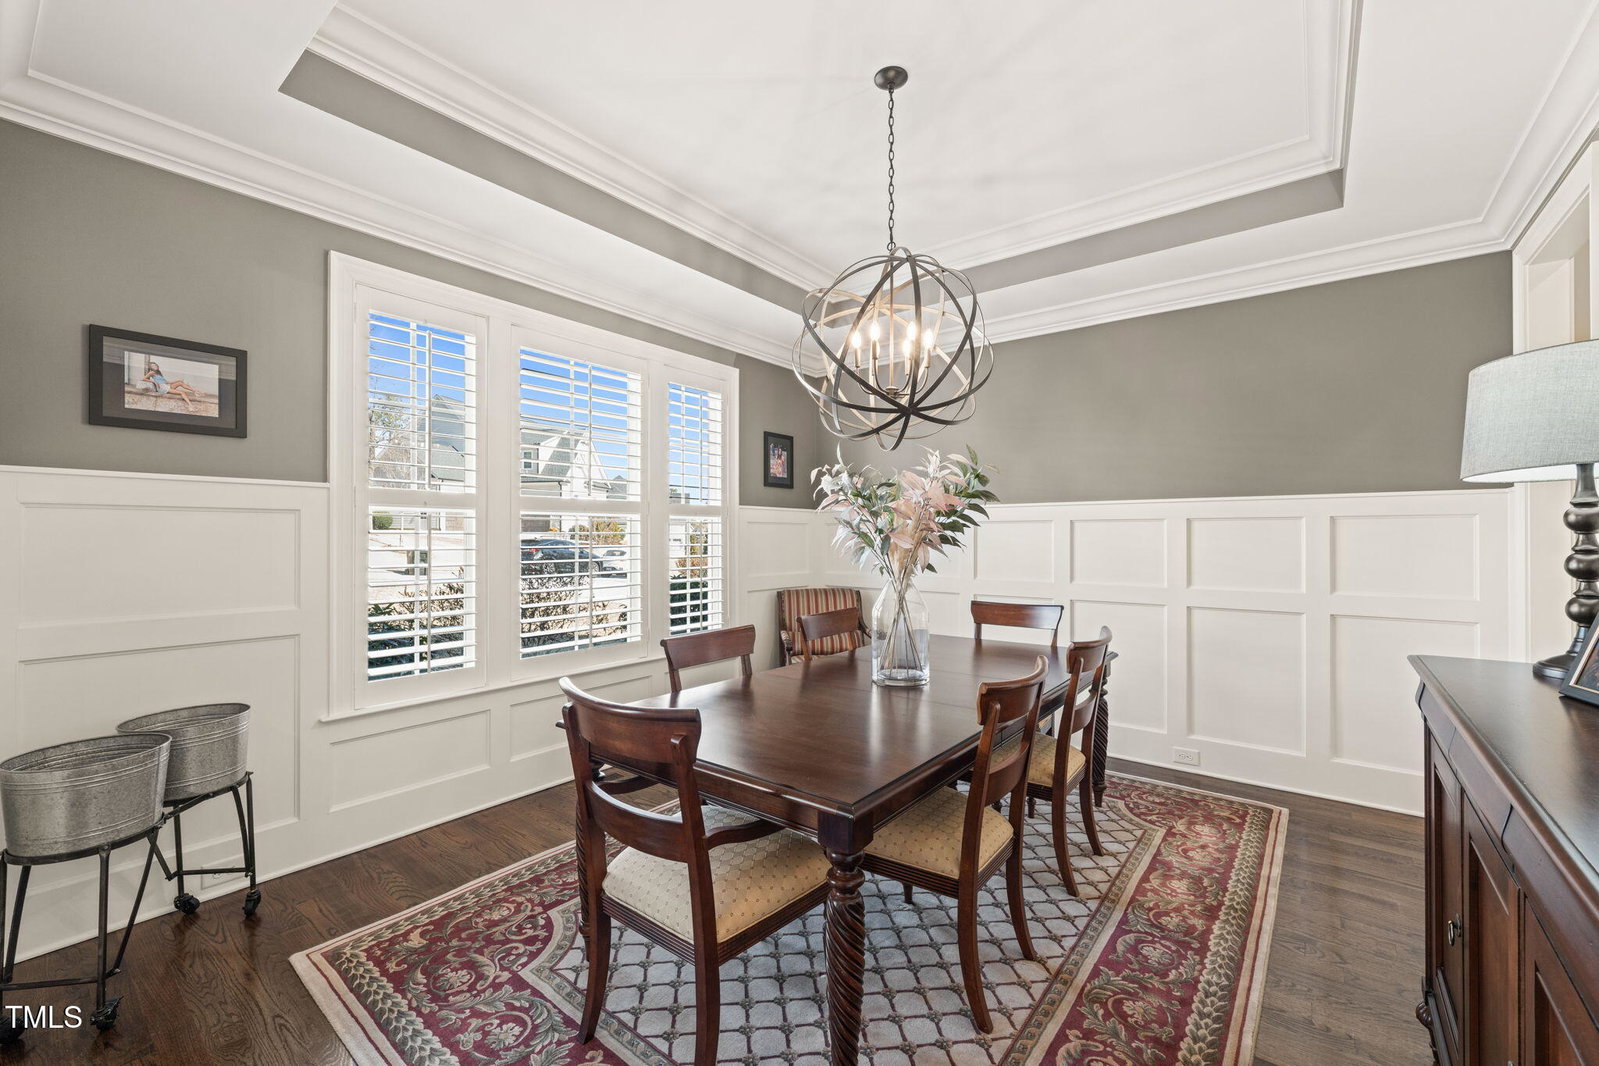
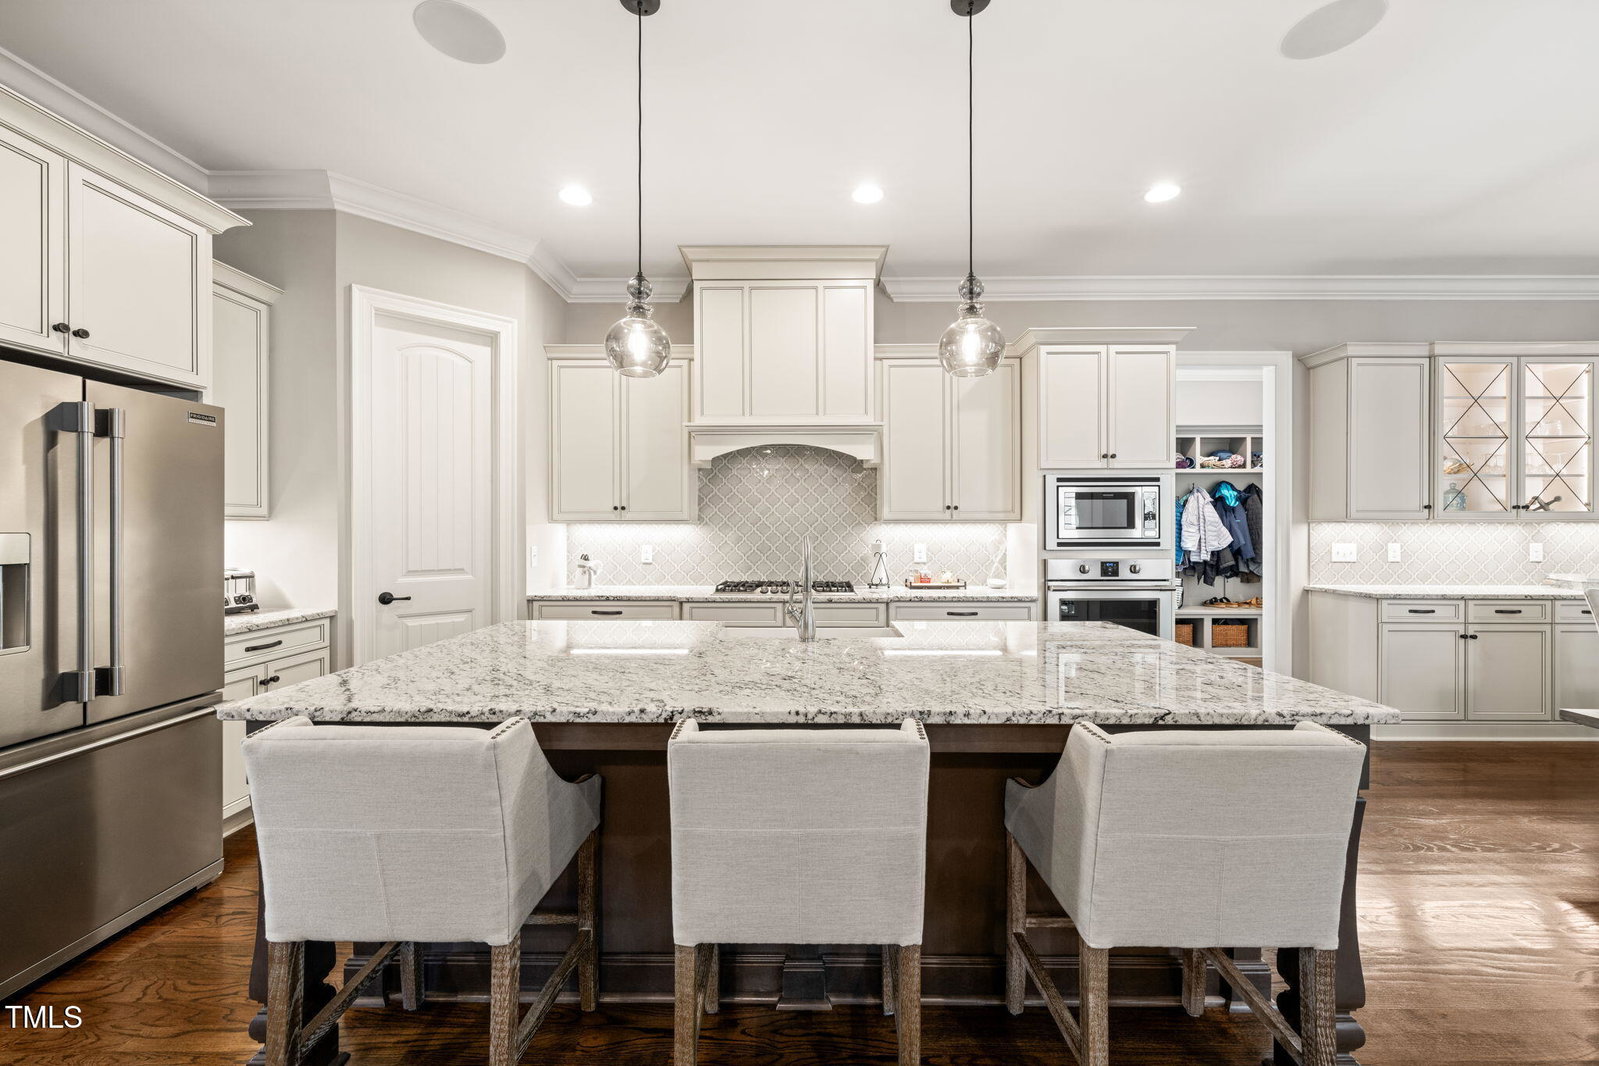
This stunning estate home in Wake Forest's coveted Stonewater community offers luxury and convenience on a sought-after wooded lot backing to green space. The first-floor owner's suite features a spacious sitting room, custom closet, walk-in tile shower, dual granite vanities, and a soaking tub. A private guest/in-law suite, formal dining room, and large laundry room add to the home's appeal. The chef's kitchen boasts custom cabinetry, granite counters, a walk-in pantry, butler's pantry, and breakfast area. The living room shines with a coffered ceiling, built-ins, and abundant natural light. Upstairs offers two bedrooms with walk-in closets and pocket studies, a bonus room, and a walk-in attic. Enjoy outdoor living on the three-seasons porch or custom stone patio with a fireplace overlooking the trees. Community amenities include a clubhouse and pool, with top-rated Heritage schools, shopping, and dining just minutes away. A perfect blend of elegance and location!
/u.realgeeks.media/theresalunthomes/Logo-1_1-min.png)
Additional Information
- Hoa Fee Includes
- None
- Style
- Traditional, Transitional
- Foundation
- Brick/Mortar
- Interior Features
- Coffered Ceiling(s), Entrance Foyer, Eat-In Kitchen, Granite Counters, High Ceilings, In-Law Arrangement, Kitchen Island, Pantry, Primary Downstairs, Soaking Tub, Storage, Tray Ceiling(s), Walk-In Closet(s), Butler Pantry, Shower Only, Separate Shower, Bathtub/Shower Combination, Walk-In Shower
- Exterior Features
- Fire Pit, Permeable Paving
- Elementary School
- Wake - Rolesville
- Middle School
- Wake - Wake Forest
- High School
- Wake - Heritage
- Utilities
- Electricity Available, Natural Gas Available, Sewer Connected, Underground Utilities, Water Available
- Garage Spaces
- 3
- Water
- Public
- Basement
- Crawl Space
- Flooring
- Carpet, Hardwood, Tile, Wood
- Roof
- Architectural
- Heating
- Forced Air, Natural Gas
Mortgage Calculator
Listings provided courtesy of Triangle MLS, Inc. of NC, Internet Data Exchange Database. Information deemed reliable but not guaranteed. © 2026 Triangle MLS, Inc. of North Carolina. Data last updated .