401 Shadow Falls Dr, Wendell, NC 27591
- $600,000
- 5
- BD
- 5
- BA
- 3,258
- SqFt





Seller Representative Relevate Real Estate Inc.
Buyer Representative
- Sold Price
- $600,000
- List Price
- $625,000
- Closing Date
- Apr 10, 2025
- Status
- CLOSED
- MLS#
- 10078491
- Bedrooms
- 5
- Bathrooms
- 5
- Full-baths
- 4
- Half-baths
- 1
- Living Area
- 3,258
- Lot Size
- 5,663
- Subdivision
- Wendell Falls
- Year Built
- 2022
- Acres
- 0.13
Property Description
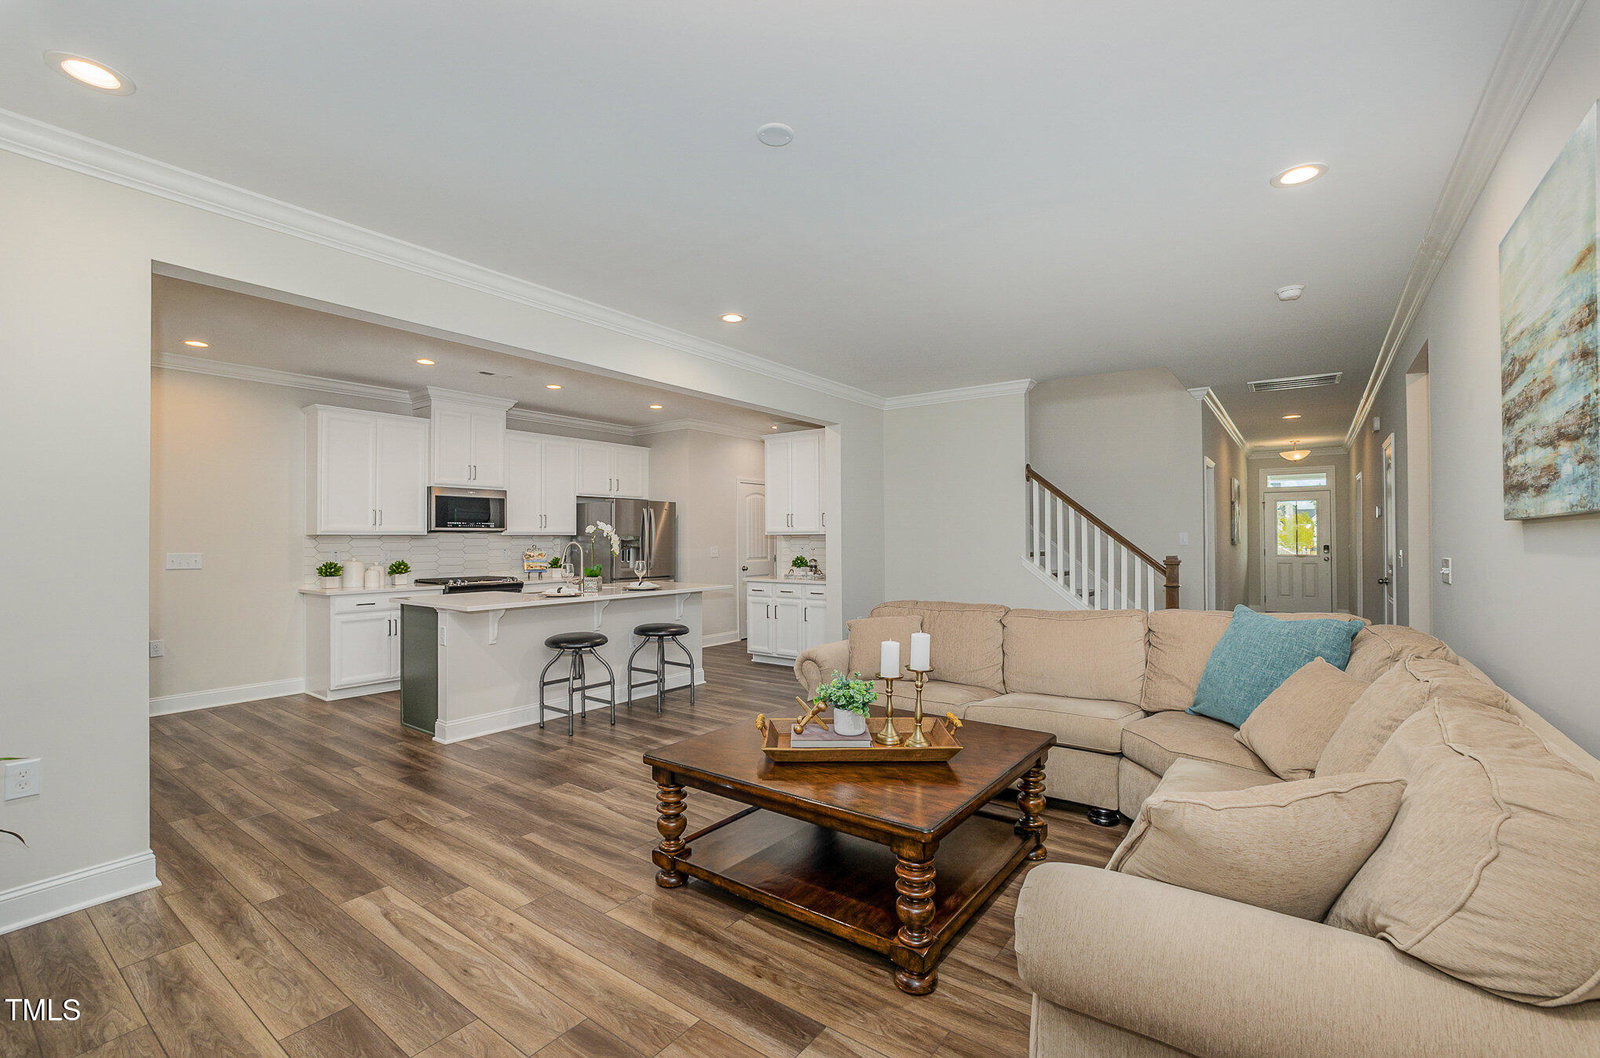
Discover resort-style living in Wendell Falls with this stunning, nearly new home nestled on one of the most coveted wooded homesites in the neighborhood. Offering rare privacy and space to breathe, this home is the perfect blend of luxury, comfort and convenience. Boasting over 3,200 sq. ft. of thoughtfully designed living space, this home provides a retreat-like setting for entertaining, family life, and working from home. The first-floor layout is ideal for all dynamics, featuring both the owner's retreat and a full guest suite on the main level. The open-concept design connects the cozy family room with a fireplace, an elegant dining area, and an upgraded chef's kitchen with quartz countertops, a massive island, stainless steel appliances, and a walk-in pantry. The second floor offers versatility with three additional bedrooms, a spacious bonus room, and ample storage options, including custom closets, walk-in attic space, and an epoxy-finished garage with shelving. Step outside to your private oasis—a newly screened porch with a grill deck and gas line, all overlooking the tranquil wooded backyard.This home has been upgraded throughout, with hard flooring, premium finishes, and everything you need to enjoy WendellFalls to the fullest. Located just a walk from Publix, local dining, parks, and the pool, this home lets you enjoy the perks of a vibrant community while preserving your personal space. Skip the wait for new construction and move into a home that has it all! Don't miss this rare opportunity with the perfect balance of luxury, convenience, and serenity.
/u.realgeeks.media/theresalunthomes/Logo-1_1-min.png)
Additional Information
- Hoa Fee Includes
- Insurance, Maintenance Grounds
- Style
- Farmhouse, Traditional
- Foundation
- Other
- Interior Features
- Ceiling Fans, Double Vanity, Entrance Foyer, Eat-In Kitchen, High Speed Internet, Kitchen Island, Open Floor Plan, Pantry, Primary Downstairs, Recessed Lighting, Walk-In Closet(s), Separate Shower, Bathtub/Shower Combination, Walk-In Shower, Water Closets, Quartz/Quartzite Counters, Smooth Ceilings
- Exterior Features
- Rain Gutters
- Elementary School
- Wake - Lake Myra
- Middle School
- Wake - Wendell
- High School
- Wake - East Wake
- Garage Spaces
- 2
- Water
- Public
- Basement
- Crawl Space
- Flooring
- Vinyl
- Roof
- Shingle
- Heating
- Forced Air
Mortgage Calculator
Listings provided courtesy of Triangle MLS, Inc. of NC, Internet Data Exchange Database. Information deemed reliable but not guaranteed. © 2026 Triangle MLS, Inc. of North Carolina. Data last updated .