103 White Oak Way, Chapel Hill, NC 27514
- $380,000
- 2
- BD
- 2
- BA
- 1,418
- SqFt





Seller Representative Waters Real Estate Brokerage
Buyer Representative
- Sold Price
- $380,000
- List Price
- $384,900
- Closing Date
- Apr 16, 2025
- Status
- CLOSED
- MLS#
- 10078455
- Bedrooms
- 2
- Bathrooms
- 2
- Full-baths
- 2
- Living Area
- 1,418
- Lot Size
- 3,485
- Subdivision
- Kirkwood
- Year Built
- 1984
- Acres
- 0.08
Property Description
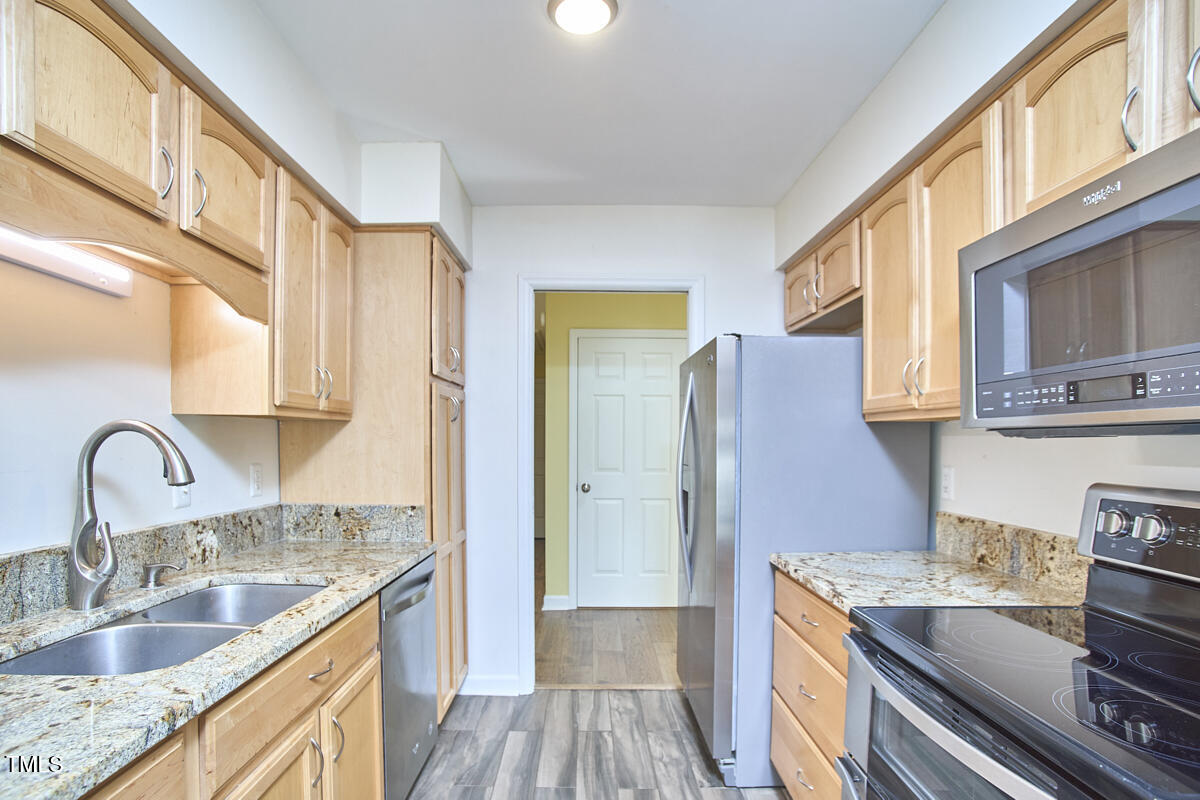
Finally, affordable in Kirkwood! This one is your ticket in to one of the best kept secrets in Chapel Hill. In Kirkwood, you're already in the center of everything that makes Chapel Hill so livable, but you are also a straight shot to Durham via Erwin or 15-501, and Hwy 40 is just around the corner! The high ceilings and the sunken living room are the first things that warm you up as you enter the light filled living room. From there, this thoughtful, single story floor plan guides you from one perfect space to the next, and a tidy patio area out back brings the outdoors in! The roomy owner's suite has a wonderful walk-in-closet, and the en suite bath boasts dual vanities, a tiled shower and separate soaking tub. The second bedroom is no slouch either. It's also a great size with it's own walk-in-closet, and the common bathroom also has a beautiful tiled walk-in shower. The kitchen has granite countertops and every tool you'll need when it comes time to host. Everything you could want in a space that's a breeze to maintain. Kirkwood HOA dues include access to the pool, tennis/pickleball courts and multi-use court. This Kirkwood home is an easy, affordable 'yes'!
/u.realgeeks.media/theresalunthomes/Logo-1_1-min.png)
Additional Information
- Style
- Contemporary
- Foundation
- Slab
- Interior Features
- Double Vanity, Eat-In Kitchen, Granite Counters, High Ceilings, Pantry, Soaking Tub, Storage, Vaulted/Cathedral Ceilings, Bar-Wet, Walk-In Closet(s), Dining Combo, Separate Shower, Walk-In Shower
- Exterior Features
- Storage
- Water
- Public
- Flooring
- Tile, Tile
- Roof
- Shingle
- Heating
- Central
Mortgage Calculator
Listings provided courtesy of Triangle MLS, Inc. of NC, Internet Data Exchange Database. Information deemed reliable but not guaranteed. © 2026 Triangle MLS, Inc. of North Carolina. Data last updated .