748 Shady Lawn Rd, Chapel Hill, NC 27514
- $1,200,000
- 4
- BD
- 3
- BA
- 3,324
- SqFt







Seller Representative Corcoran DeRonja Real Estate
Buyer Representative
- Sold Price
- $1,200,000
- List Price
- $950,000
- Closing Date
- Apr 02, 2025
- Status
- CLOSED
- MLS#
- 10078439
- Bedrooms
- 4
- Bathrooms
- 3
- Full-baths
- 3
- Living Area
- 3,324
- Lot Size
- 27,442
- Subdivision
- Lake Forest Estates
- Year Built
- 1970
- Acres
- 0.63
Property Description
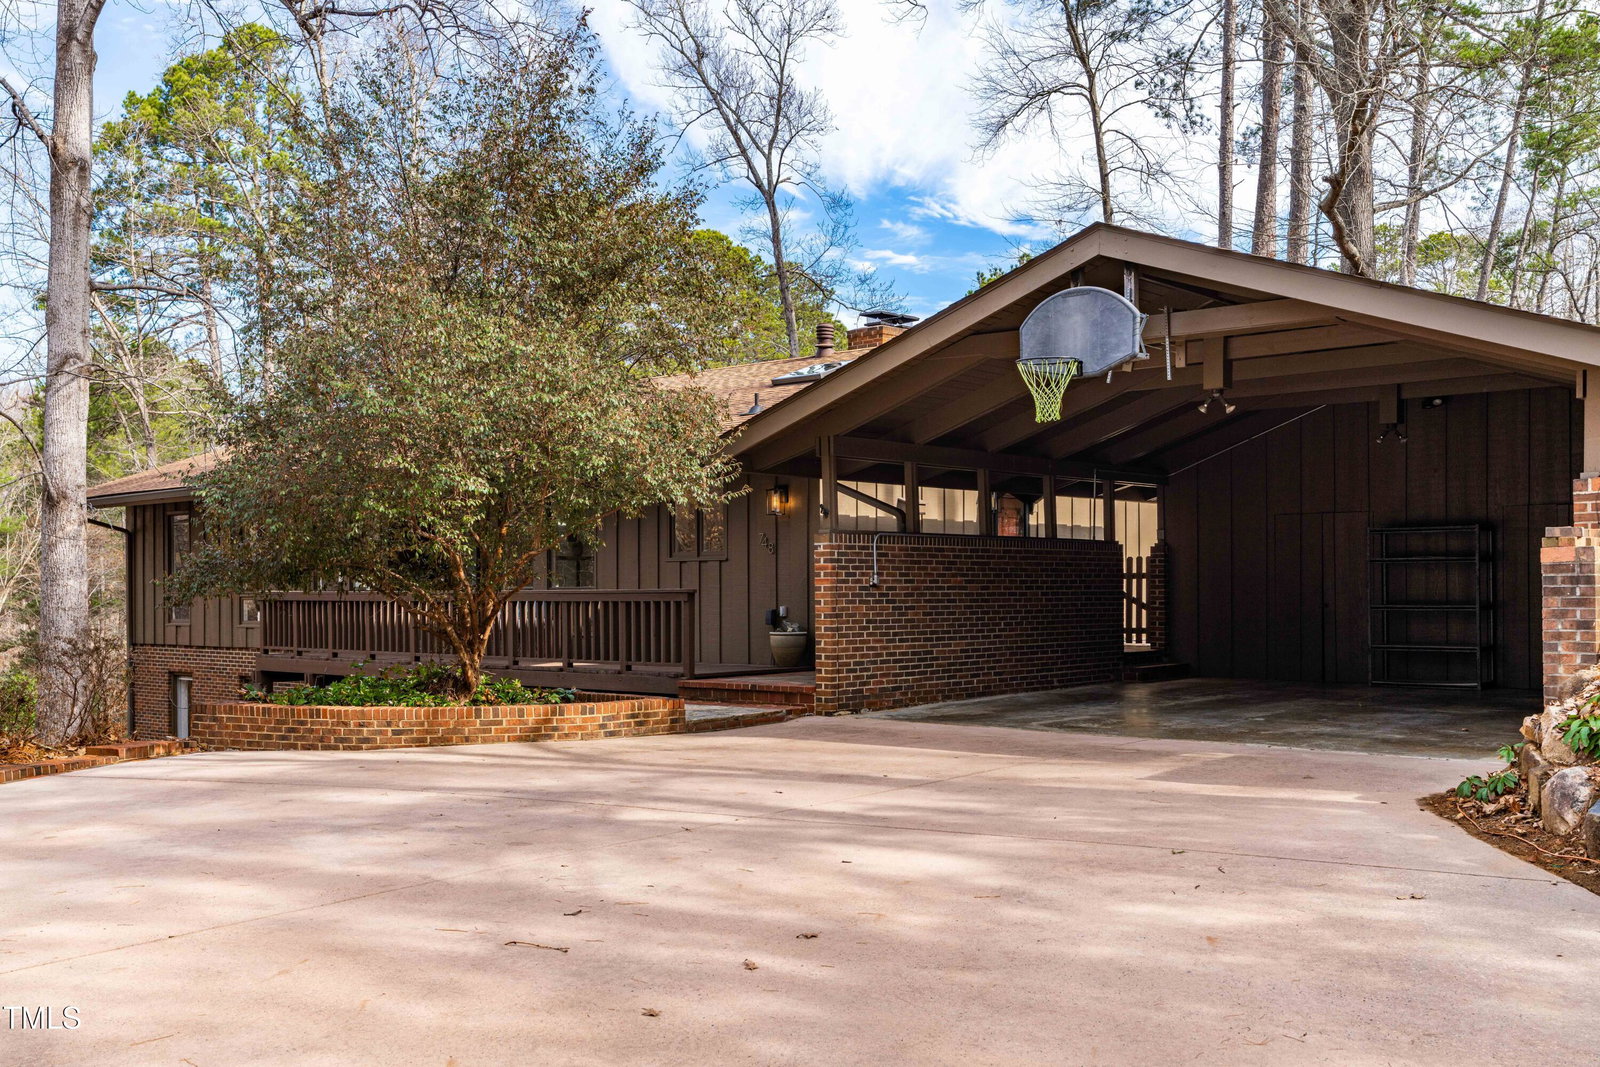
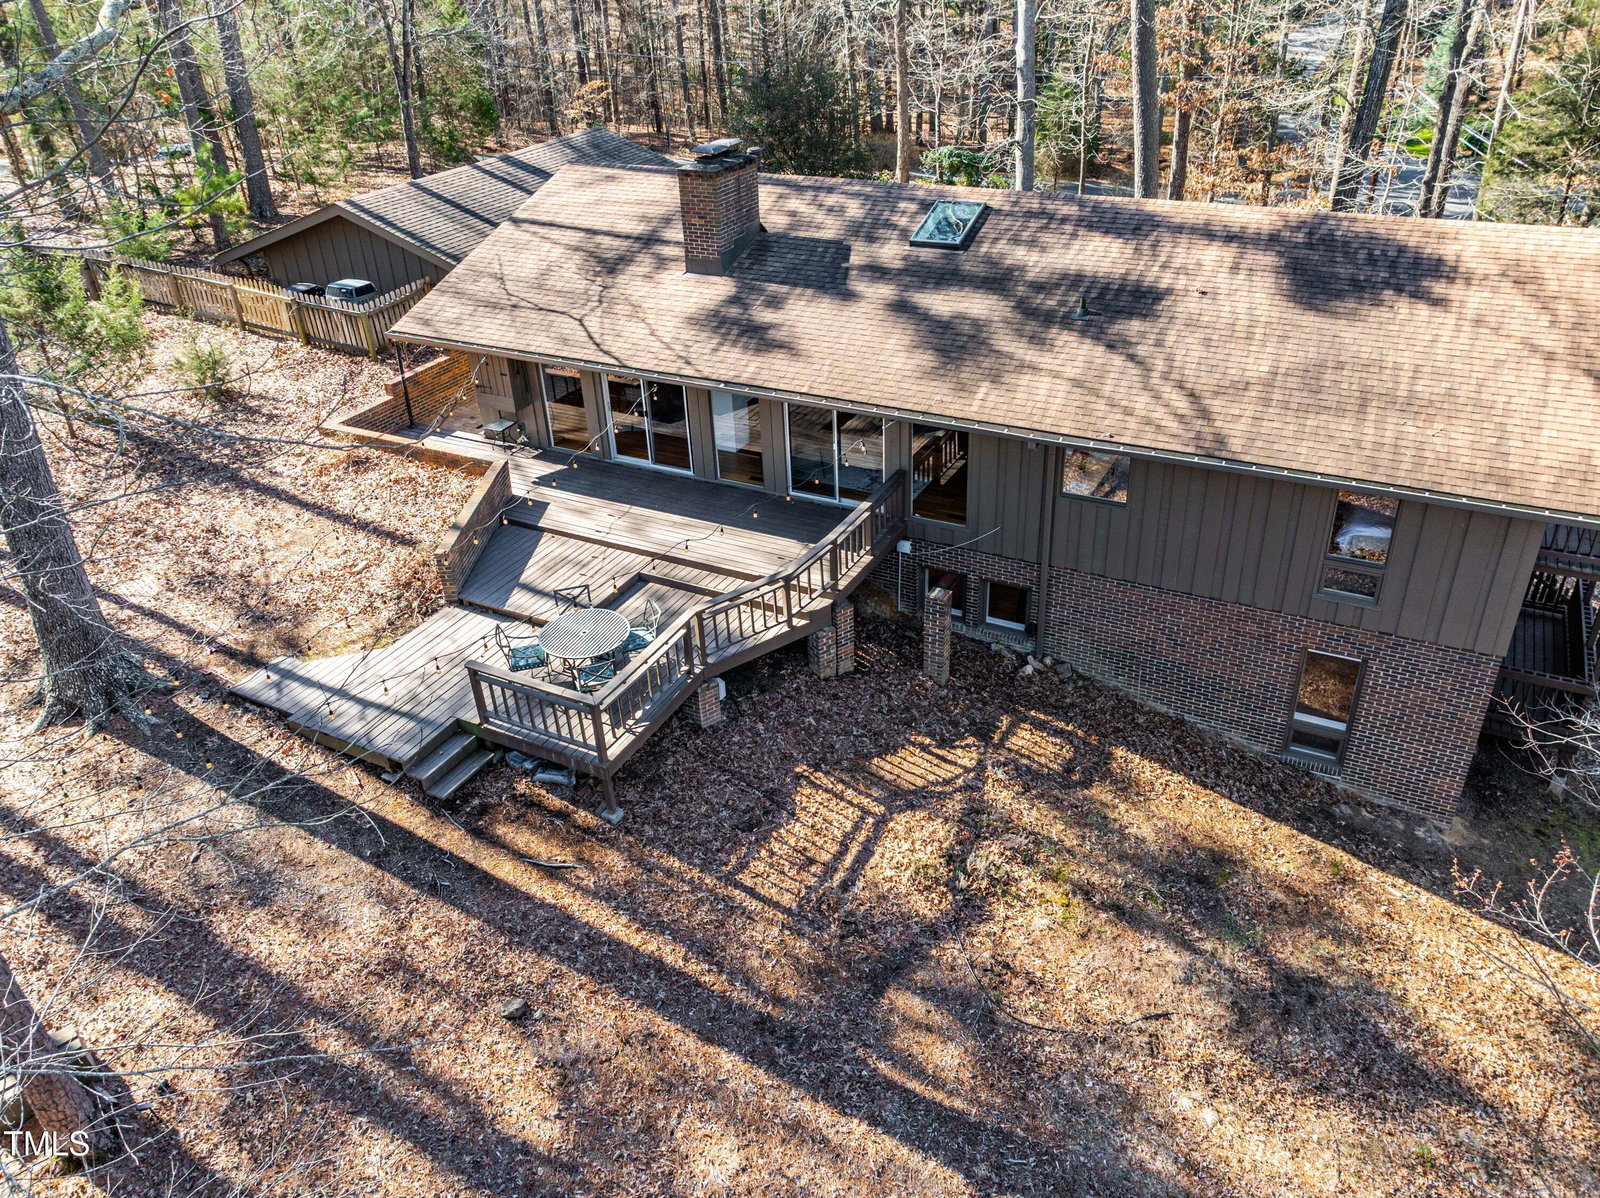
Welcome to your mid-century modern home designed by award winning architect Anne Bickett Parker Stevens. As an esteemed property listed in NCModernist.org, this renovated 4 bedroom and 3 bathroom gem is perched beautifully on a generous 0.63 acre wooded corner lot with prepaid lake privileges in the coveted Lake Forest community. Gorgeous vaulted ceilings and an abundance of windows elevate an open floor plan that is flooded with natural light. The previous owners' renovations from 2016 to 2021 included kitchen & bathroom upgrades, refinished main level hardwood floors, new roof & skylights, new HVAC & ducts, and more. The current owners' 2022 basement remodel makes for an especially comfortable daylight, walkout lower level; it included gorgeous LVP flooring, new drywall, updated trim, and HVAC UV light treatment & dehumidification. Enjoy your private fenced backyard, entertainment deck, spacious carport & storage, and easy access to bike & pedestrian trails. Just 2 streets away from the beautiful Eastwood Lake, your home is beautifully situated in this highly sought after nature lover's paradise. Including a walk or short drive to Eastwood Lake is a MUST DO before or after any showing as experiencing this beloved locale is a HUGE perk of maintaining your lake privileges. 748 Shady Lawn Rd is conveniently located near Whole Foods (1.9 mi), Trader Joe's (2.2 mi), Wegmans (2.4 mi), and Chapel Hill Library (2.0 miles). It is also an easy commuting distance to UNC, Duke, RTP, and RDU airport. Come live your dream life at 748 Shady Lawn Road!
/u.realgeeks.media/theresalunthomes/Logo-1_1-min.png)
Additional Information
- Style
- Ranch, Modernist, Traditional
- Foundation
- Permanent
- Interior Features
- Beamed Ceilings, Bookcases, Double Vanity, Entrance Foyer, Eat-In Kitchen, High Ceilings, High Speed Internet, Open Floor Plan, Recessed Lighting, Smart Camera(s)/Recording, Storage, Vaulted/Cathedral Ceilings, Second Primary Bedroom, Bathtub/Shower Combination, Quartz/Quartzite Counters, Smooth Ceilings
- Exterior Features
- Private Yard, Rain Gutters, Storage, Fenced Yard
- Elementary School
- CH/Carrboro - Estes Hills
- Middle School
- CH/Carrboro - Guy Phillips
- High School
- CH/Carrboro - East Chapel Hill
- Utilities
- Electricity Available, Natural Gas Available, Sewer Connected, Water Available
- Water
- Public
- Basement
- Daylight, Finished, Full, Interior Entry, Storage Space, Walkout, Heated
- Flooring
- Hardwood, Vinyl, Tile
- Roof
- Architectural
- Heating
- Central, Forced Air, Floor Furnace, Natural Gas, Zoned
Mortgage Calculator
Listings provided courtesy of Triangle MLS, Inc. of NC, Internet Data Exchange Database. Information deemed reliable but not guaranteed. © 2026 Triangle MLS, Inc. of North Carolina. Data last updated .