1425 Beaver Tan Ct, Wake Forest, NC 27587
- $700,000
- 5
- BD
- 4
- BA
- 3,385
- SqFt





Seller Representative Coldwell Banker HPW
Buyer Representative
- Sold Price
- $700,000
- List Price
- $700,000
- Closing Date
- Mar 31, 2025
- Status
- CLOSED
- MLS#
- 10078227
- Bedrooms
- 5
- Bathrooms
- 4
- Full-baths
- 3
- Half-baths
- 1
- Living Area
- 3,385
- Lot Size
- 15,682
- Subdivision
- Drayton Reserve
- Year Built
- 2017
- Acres
- 0.36
Property Description
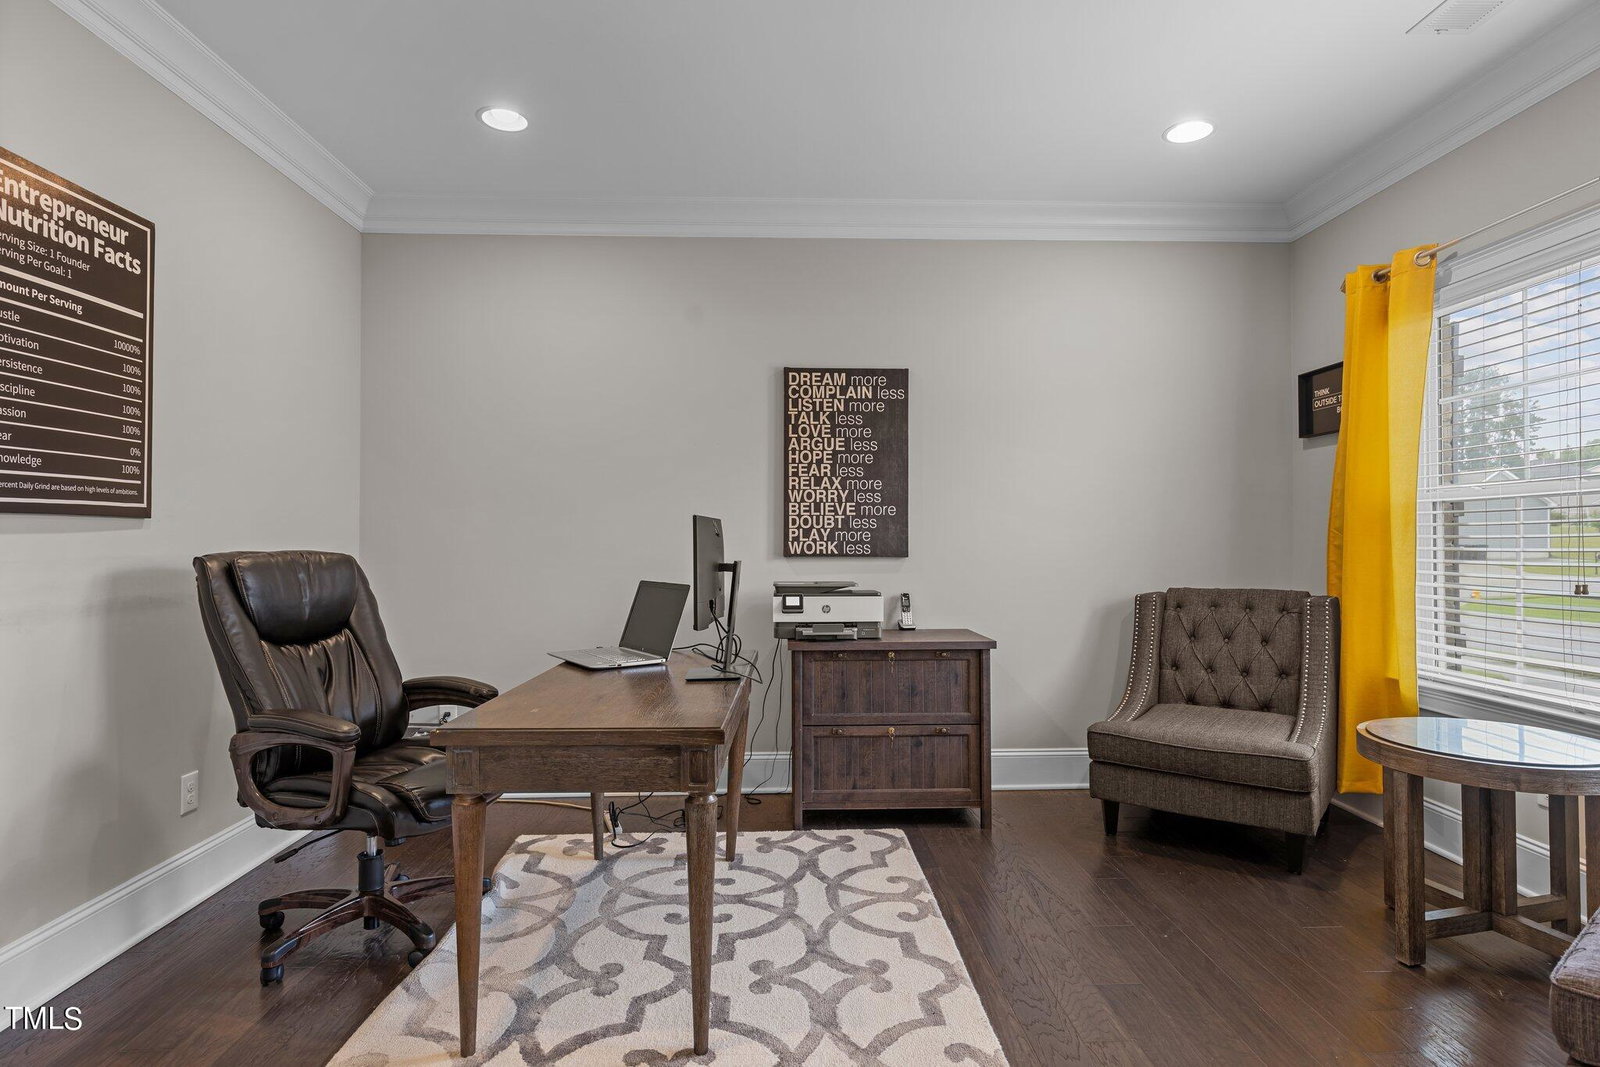
Located in popular Drayton Reserve in Wake Forest, this spacious 5-bedroom, 4.5-bath home offers 3,385 sq. ft. of living space on a .36-acre homesite with serene wooded views. The bright, open-concept kitchen is the heart of the home, offering white painted cabinets with crown trim, a subway tile backsplash, stainless steel appliances with a gas cooktop, and a large island overlooking the family room. The first-floor owner's suite features a tray ceiling, crown molding, recessed lighting, and wood floors. The luxurious en-suite bath offers granite countertops, tile flooring, a tile-surround shower, and a soaking tub—your own private spa. Enjoy cozy evenings by the corner gas-log fireplace, or step into the screened porch just off the breakfast nook to take in views of the fenced backyard. Step into the foyer, where a coffered-ceiling dining room sits to one side, while a study with glass French doors, crown molding, and recessed lighting is on the other. Upstairs, a versatile loft space is perfect for movie nights, while four additional spacious bedrooms and two full bathrooms complete the second floor. A thoughtfully designed home in a fantastic location—don't miss your chance to make it yours!
/u.realgeeks.media/theresalunthomes/Logo-1_1-min.png)
Additional Information
- Hoa Fee Includes
- None
- Style
- Traditional
- Foundation
- Raised
- Interior Features
- Ceiling Fans, Crown Molding, Double Vanity, Granite Counters, High Speed Internet, Kitchen Island, Pantry, Primary Downstairs, Recessed Lighting, Soaking Tub, Tray Ceiling(s), Walk-In Closet(s), Separate Shower, Walk-In Shower
- Exterior Features
- Rain Gutters, Fenced Yard
- Elementary School
- Wake - Sanford Creek
- Middle School
- Wake - Rolesville
- High School
- Wake - Rolesville
- Garage Spaces
- 3
- Water
- Public
- Basement
- Crawl Space
- Flooring
- Carpet, Tile, Wood
- Roof
- Architectural
- Heating
- Fireplace, Forced Air
Mortgage Calculator
Listings provided courtesy of Triangle MLS, Inc. of NC, Internet Data Exchange Database. Information deemed reliable but not guaranteed. © 2026 Triangle MLS, Inc. of North Carolina. Data last updated .