101 Mantle Dr, Clayton, NC 27527
- $749,900
- 5
- BD
- 6
- BA
- 5,326
- SqFt









Seller Representative eXp Realty, LLC - C
Buyer Representative
- Sold Price
- $749,900
- List Price
- $749,900
- Closing Date
- May 29, 2025
- Status
- CLOSED
- MLS#
- 10078051
- Bedrooms
- 5
- Bathrooms
- 6
- Full-baths
- 4
- Half-baths
- 2
- Living Area
- 5,326
- Lot Size
- 28,749
- Subdivision
- Riverwood Athletic Club
- Year Built
- 2006
- Acres
- 0.66
Property Description
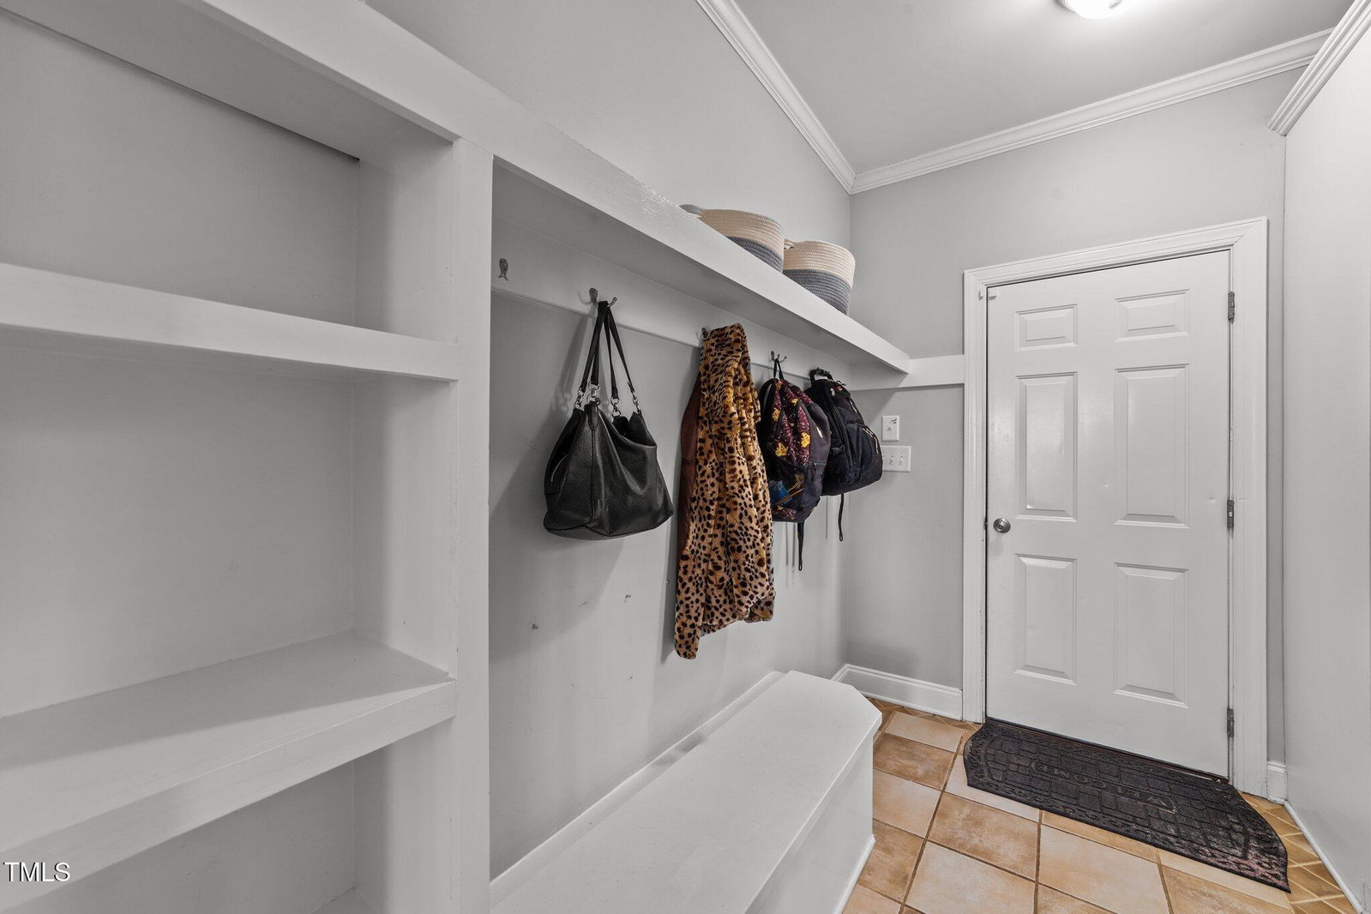
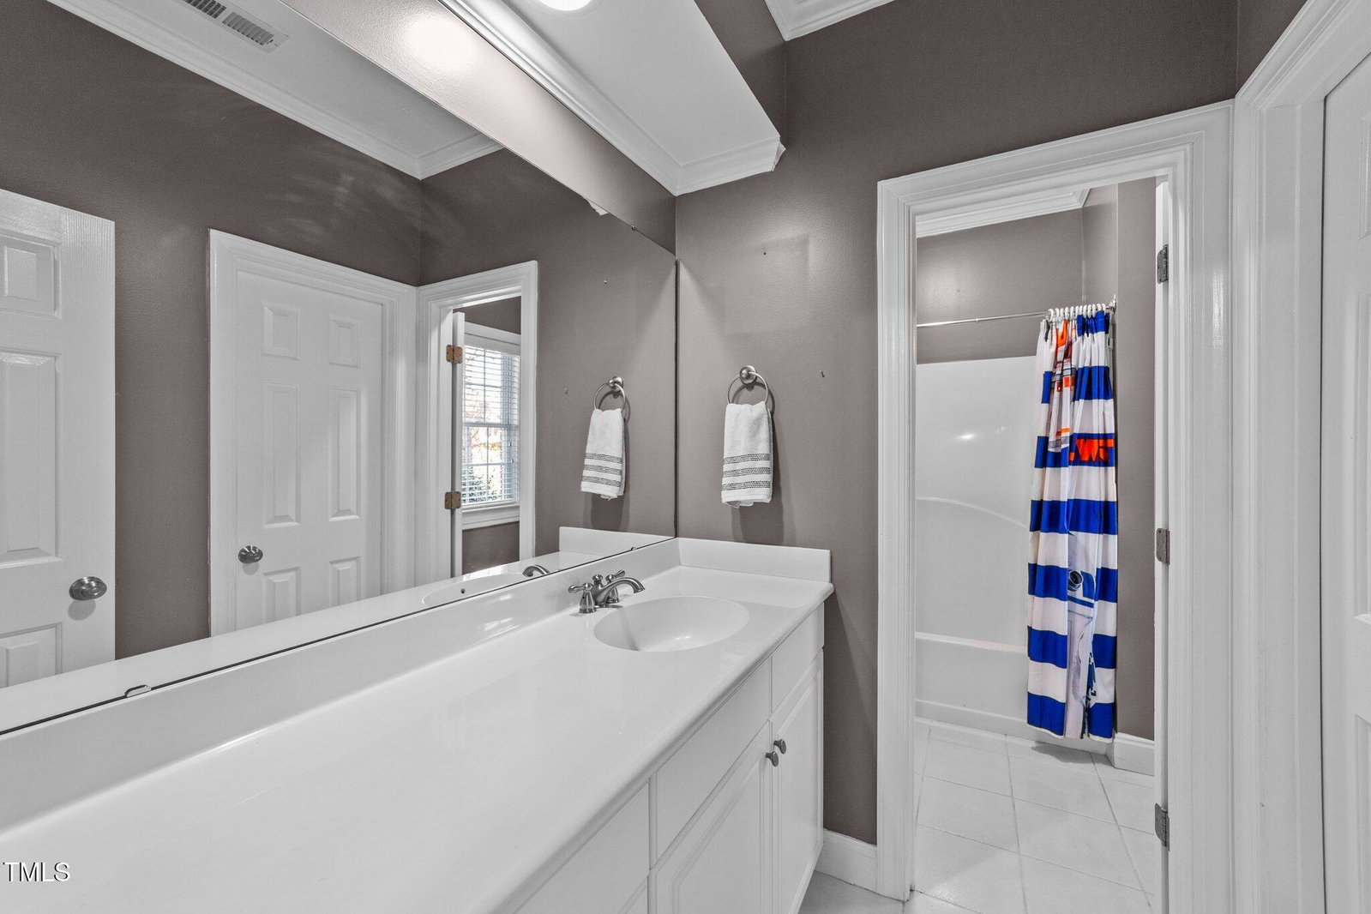
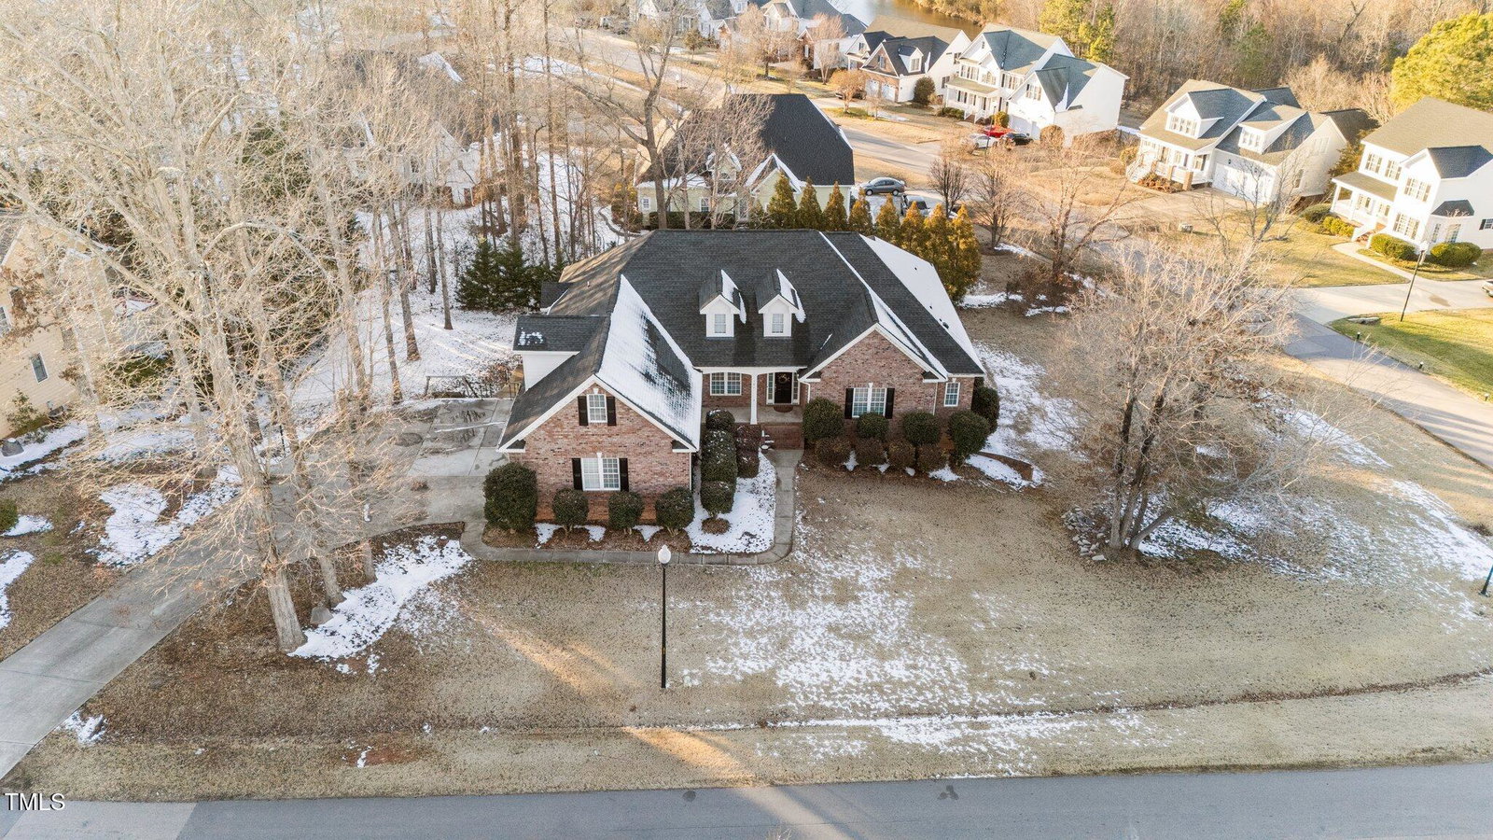
Whether it's multi-generational living or just that added extra space you're after... This is the one! This beautiful brick home contains over 5,000 square feet and three levels of functionality and flexibility. Expansive living area with beautiful built-ins and gas log fireplace overlooking the private back yard. Luxury kitchen with stainless steel appliances, granite countertops and tile backsplash. Eat in kitchen area with gas log fireplace, lounge area and built in workspace. Formal Dining. Spacious first floor owner's suite with large walk in closet and bath! Two additional first floor bedrooms with shared bath. Upstairs you'll enjoy an oversized bonus room with built-ins, closet space and a full bath! Did we mention FINISHED BASEMENT?? This incredible space offers a full kitchen complete with walk in pantry! Additional laundry hookups, two bedrooms, TWO living areas complete with fireplace, and 1.5 baths! Private outside entry with full patio area and interior access. Additional studio area and walk in storage! This home is also conveniently located within walking distance to the community pool, gym, shops and schools!
/u.realgeeks.media/theresalunthomes/Logo-1_1-min.png)
Additional Information
- Hoa Fee Includes
- Road Maintenance
- Style
- Traditional
- Foundation
- Other
- Interior Features
- Ceiling Fans, Crown Molding, Double Vanity, Entrance Foyer, Eat-In Kitchen, Granite Counters, High Ceilings, In-Law Arrangement, Kitchen Island, Pantry, Primary Downstairs, Soaking Tub, Storage, Walk-In Closet(s), Dining Room, Whirlpool Tub, Separate Shower, Bathtub/Shower Combination, Walk-In Shower, Water Closets, Smooth Ceilings
- Elementary School
- Johnston - Riverwood
- Middle School
- Johnston - Riverwood
- High School
- Johnston - Corinth Holder
- Garage Spaces
- 3
- Water
- Public
- Basement
- Apartment, Exterior Entry, Finished, Full, Interior Entry, Storage Space, Walkout
- Flooring
- Carpet, Tile, Vinyl, Wood
- Roof
- Shingle
- Heating
- Forced Air
Mortgage Calculator
Listings provided courtesy of Triangle MLS, Inc. of NC, Internet Data Exchange Database. Information deemed reliable but not guaranteed. © 2026 Triangle MLS, Inc. of North Carolina. Data last updated .