3582 Cotton Field Ct, Wake Forest, NC 27587
- $608,000
- 3
- BD
- 3
- BA
- 2,368
- SqFt





Seller Representative Aimee Anderson & Associates
Buyer Representative
- Sold Price
- $608,000
- List Price
- $599,900
- Closing Date
- Mar 28, 2025
- Status
- CLOSED
- MLS#
- 10077565
- Bedrooms
- 3
- Bathrooms
- 3
- Full-baths
- 2
- Half-baths
- 1
- Living Area
- 2,368
- Lot Size
- 47,480
- Subdivision
- The Preserve At Smith Creek
- Year Built
- 2010
- Acres
- 1.09
Property Description
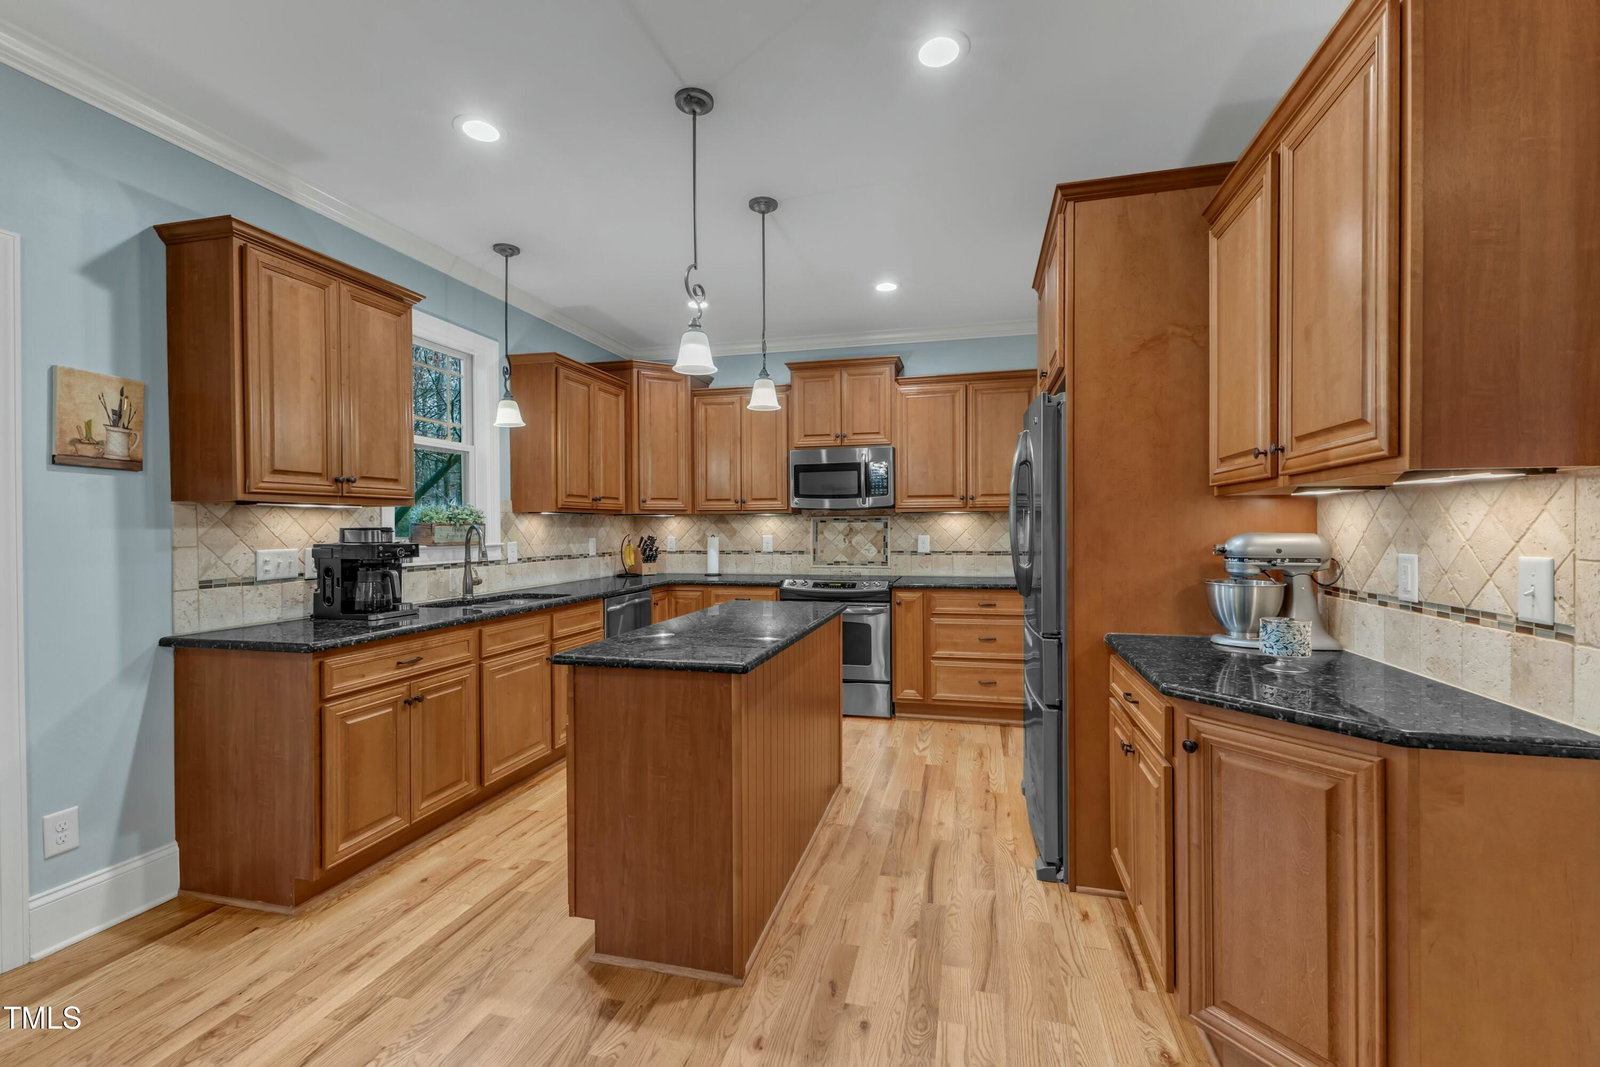
As you approach your new home through the wooded neighborhood, you will be welcomed by a large rocking chair front porch where you will enter into a stunning two-story foyer with a coffered ceiling dining room to your right which sets the tone for the elegance throughout. As you continue, the spacious two-story family room complete with a cozy, stone surround gas fireplace flows into the well-appointed kitchen, which boasts stainless steel appliances, granite countertops, an island, a walk in pantry, and a breakfast nook. Hardwood floors run throughout the main living area, adding warmth and charm. The primary suite with tray ceiling is conveniently located on the first floor and includes an updated bathroom with a soaking tub, a separate tiled shower, a double vanity, gorgeous fixtures, and a huge walk in closet. Upstairs, two large bedrooms await both with walk in closets, along with a spacious bonus room that offers endless possibilities—it could be an additional bedroom, office, home gym, or even a theatre room. The property sits on a 1.09 acre wooded lot and features both a screened porch and patio to enjoy visiting with friends or savoring your morning coffee in peace and tranquility. New HVAC system in 2025, roof replaced in 2021, recently updated irrigation system, filtration system in the sealed crawlspace, and a community pool all add to the appeal of this beautiful home.
/u.realgeeks.media/theresalunthomes/Logo-1_1-min.png)
Additional Information
- Hoa Fee Includes
- Insurance
- Style
- Traditional
- Foundation
- Block
- Interior Features
- Vaulted/Cathedral Ceilings, Ceiling Fans, Crown Molding, Coffered Ceiling(s), Double Vanity, Entrance Foyer, Eat-In Kitchen, Granite Counters, High Ceilings, Kitchen Island, Pantry, Primary Downstairs, Soaking Tub, Tray Ceiling(s), Walk-In Closet(s), Walk-In Shower
- Elementary School
- Granville - Tar River
- High School
- Granville - S Granville
- Garage Spaces
- 2
- Water
- Private Well, Well
- Basement
- Crawl Space
- Flooring
- Carpet, Tile, Hardwood
- Roof
- Shingle
- Heating
- Forced Air
Mortgage Calculator
Listings provided courtesy of Triangle MLS, Inc. of NC, Internet Data Exchange Database. Information deemed reliable but not guaranteed. © 2026 Triangle MLS, Inc. of North Carolina. Data last updated .