400 Highview Dr, Chapel Hill, NC 27517
- $600,000
- 3
- BD
- 2
- BA
- 1,883
- SqFt





Seller Representative NorthGroup Real Estate, Inc.
Buyer Representative
- Sold Price
- $600,000
- List Price
- $579,000
- Closing Date
- Mar 20, 2025
- Status
- CLOSED
- MLS#
- 10077336
- Bedrooms
- 3
- Bathrooms
- 2
- Full-baths
- 2
- Living Area
- 1,883
- Lot Size
- 12,196
- Subdivision
- Colony Woods
- Year Built
- 1970
- Acres
- 0.28
Property Description
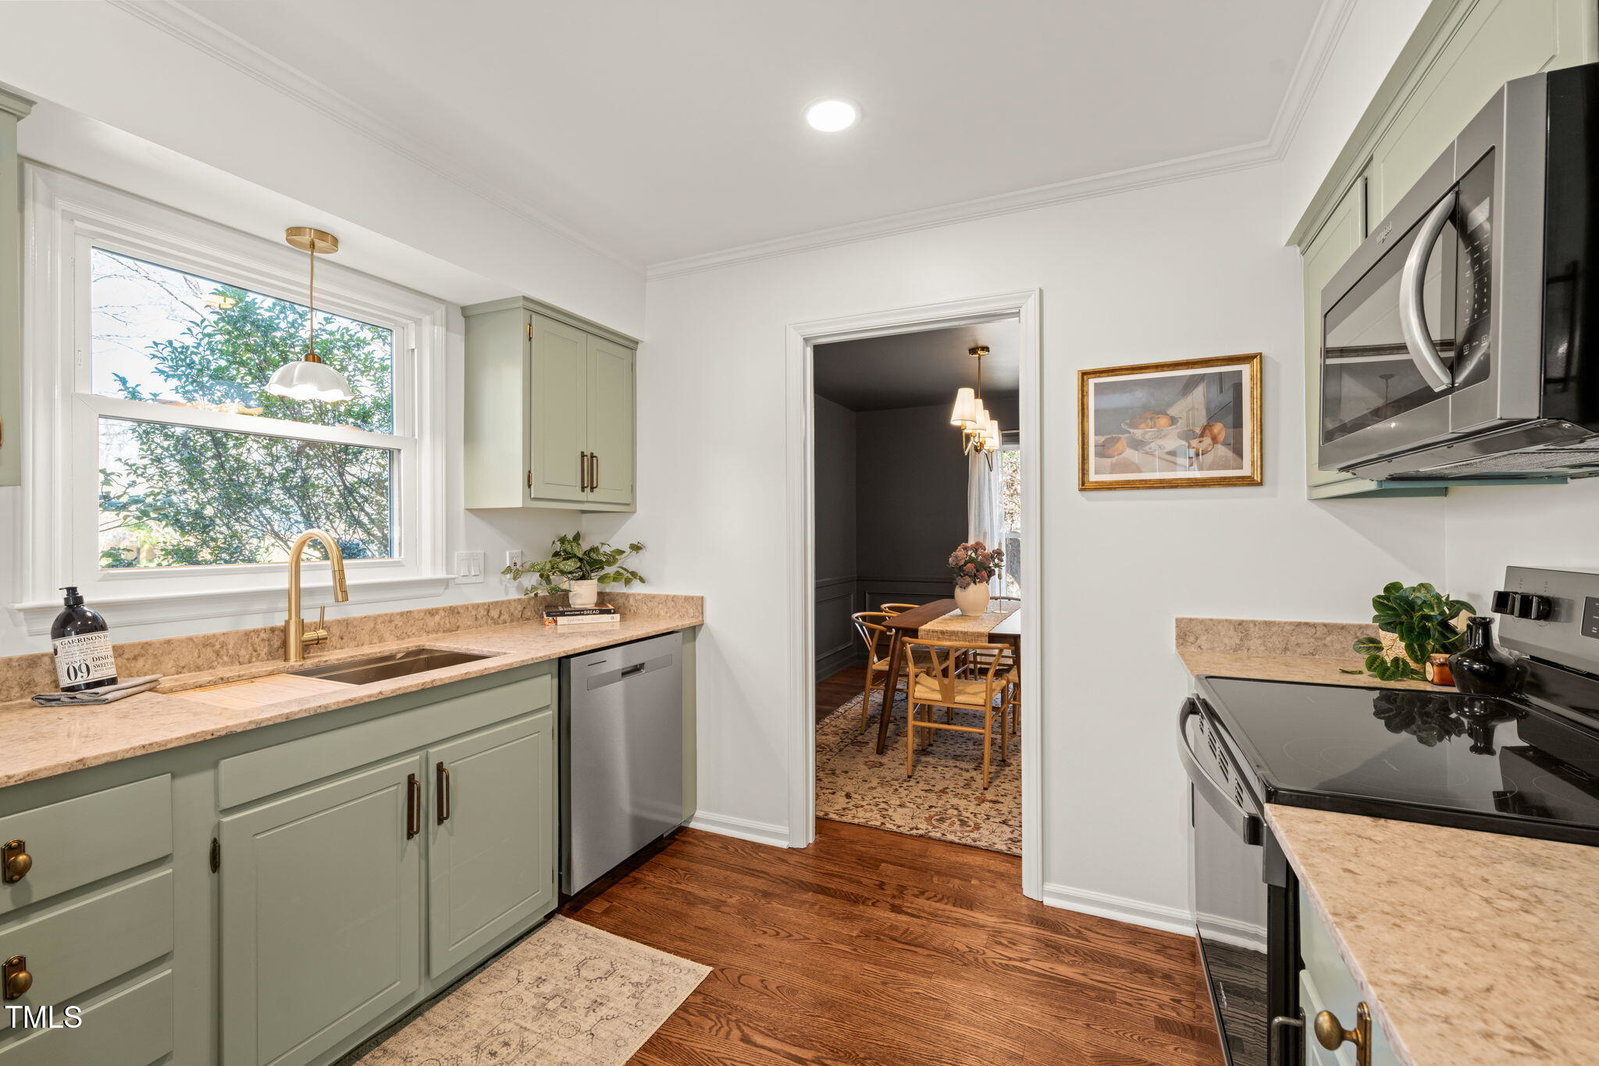
Welcome to this charming 3-bedroom, 2-bathroom brick ranch-style home nestled in a prime location of Chapel Hill, NC. This beautifully crafted home offers the perfect blend of comfort and convenience, ideal for anyone seeking to enjoy the vibrant Chapel Hill lifestyle. Situated in a serene neighborhood, corner lot, just minutes from top-rated schools, UNC-Chapel Hill. Take advantage of all the dining, shopping, and entertainment this iconic college town has to offer. This home features an inviting floor plan, perfect for both relaxing and entertaining. The spacious living area flows effortlessly into a bright and airy kitchen, creating a warm, open atmosphere. Upgrades include a new energy efficient HVAC/furnace system, elegant hardwood floors, new architectural roof, fresh paint, energy efficient stainless steel appliances, all new insulated double hung windows, tile shower/bathroom flooring, and so much more! The primary suite offers a peaceful retreat with a private bath, while two additional bedrooms provide versatility for guests, a home office, or a growing family. Outside, the expansive private back yard is perfect for gardening, grilling, or hosting outdoor gatherings. Don't miss this rare opportunity to own a piece of Chapel Hill charm — schedule your private tour today!
/u.realgeeks.media/theresalunthomes/Logo-1_1-min.png)
Additional Information
- Style
- Ranch
- Foundation
- Brick/Mortar, Pillar/Post/Pier
- Interior Features
- Ceiling Fans, Crown Molding, Double Vanity, Open Floor Plan, Pantry, Recessed Lighting, Smart Thermostat, Bathtub/Shower Combination, Walk-In Shower, Quartz/Quartzite Counters, Smooth Ceilings
- Exterior Features
- Rain Gutters
- Elementary School
- CH/Carrboro - Ephesus
- Middle School
- CH/Carrboro - Guy Phillips
- High School
- CH/Carrboro - East Chapel Hill
- Utilities
- Natural Gas Available, Sewer Connected, Water Available
- Water
- Public
- Flooring
- Hardwood, Tile
- Roof
- Architectural
- Heating
- Central, Floor Furnace
- Vegetation
- Partially Wooded
Mortgage Calculator
Listings provided courtesy of Triangle MLS, Inc. of NC, Internet Data Exchange Database. Information deemed reliable but not guaranteed. © 2026 Triangle MLS, Inc. of North Carolina. Data last updated .