1516 Ferntree Ct, Morrisville, NC 27560
- $915,000
- 5
- BD
- 4
- BA
- 3,153
- SqFt









Seller Representative Blossom Realty Group LLC
Buyer Representative
- Sold Price
- $915,000
- List Price
- $899,900
- Closing Date
- Mar 24, 2025
- Status
- CLOSED
- MLS#
- 10077212
- Bedrooms
- 5
- Bathrooms
- 4
- Full-baths
- 4
- Living Area
- 3,153
- Lot Size
- 8,276
- Subdivision
- Mason Farm
- Year Built
- 2021
- Acres
- 0.19
Property Description
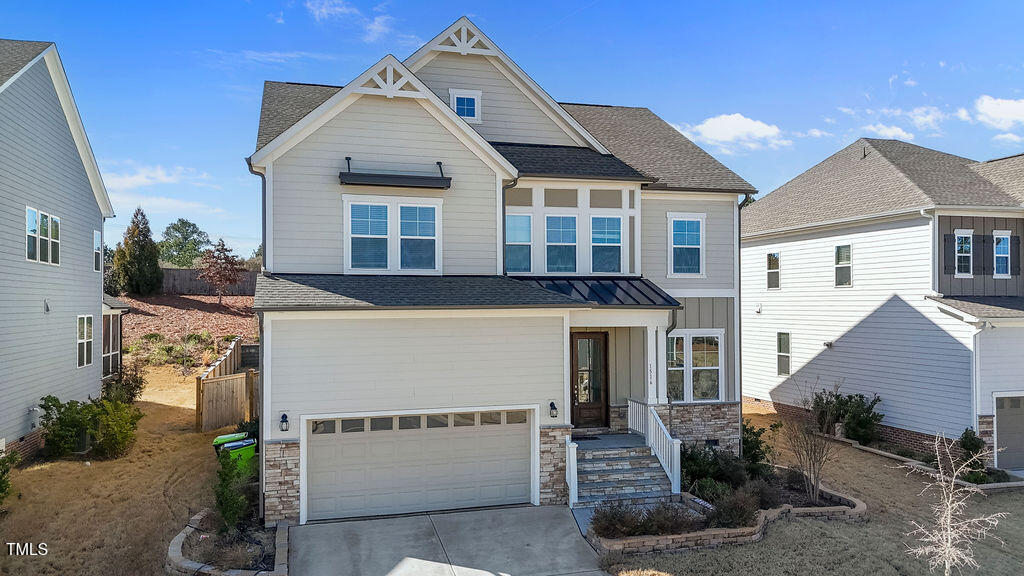
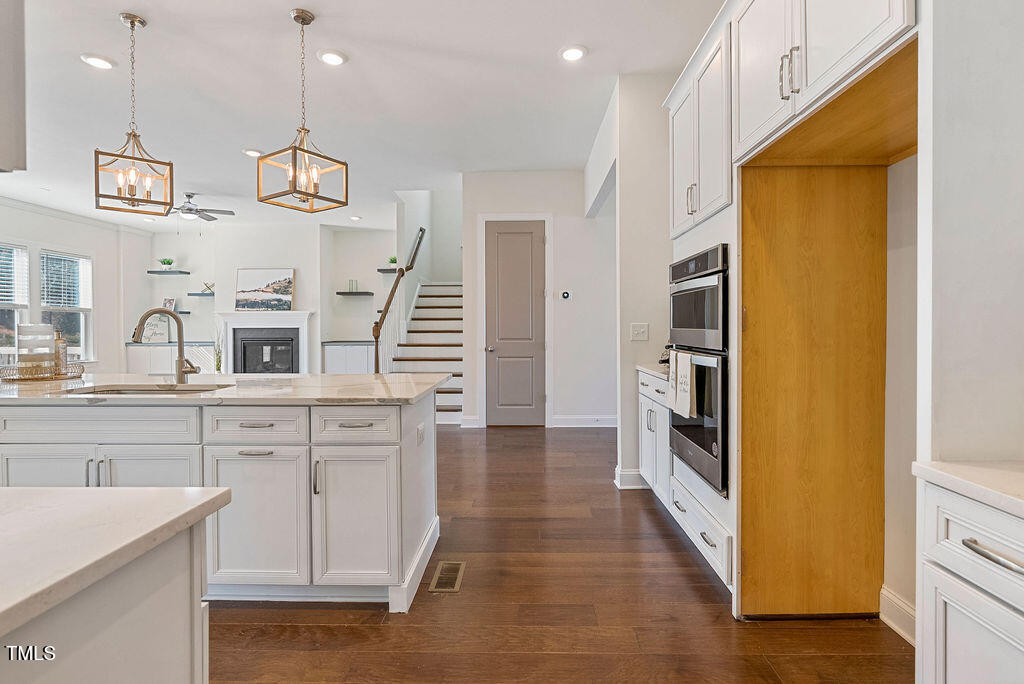
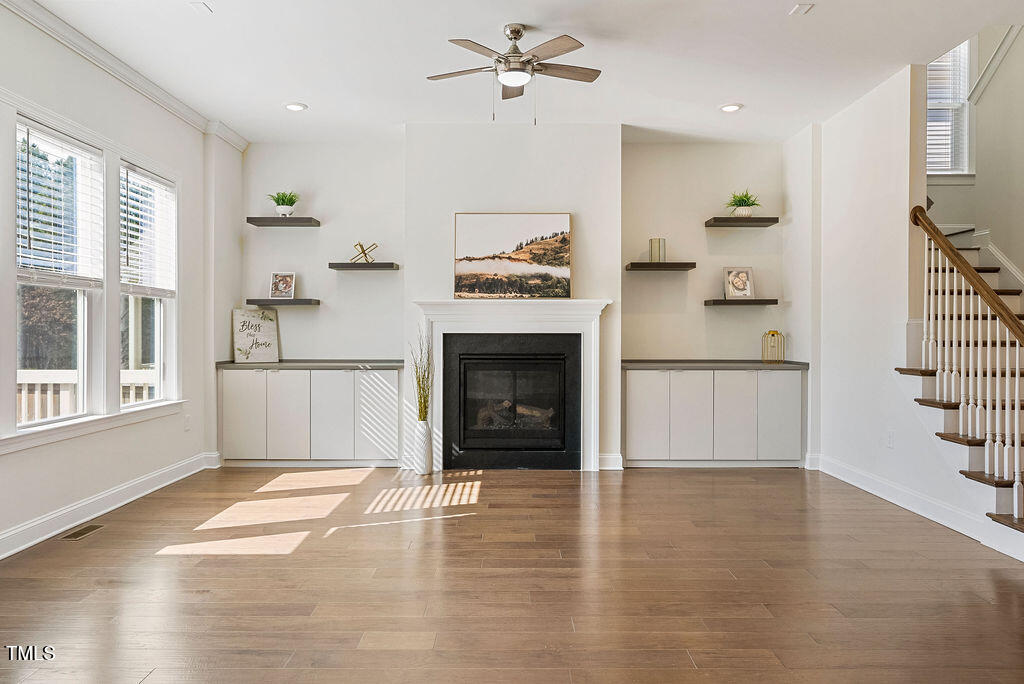
Gorgeous single-family home featuring 5 bedrooms and 4 bathrooms in a prime Morrisville location. This home faces northeast for optimal sunlight. The main floor includes a guest bedroom with a full bath, formal dining room, and a kitchen that overlooks the living room with a cozy fireplace and built-in shelves, ideal for hosting gatherings. Upgrades in the kitchen include a gourmet setup with a gas cooktop, vent hood, microwave, oven in cabinet, freshly painted white cabinets, grey backsplash, designer pendant lights, and a spacious pantry. Enjoy outdoor living with a screened porch, deck, and fenced yard. Ample natural light fills the space, and ceiling fans are present in the living area and all bedrooms. The entire home boasts solid surface floors with no carpet. The second floor offers a loft, laundry room with washer/dryer, secondary bedrooms with shared bath, and a bedroom with a private bath. One of the bedrooms has built in cabinets and desk so can be used as home office or study or kids room. Rare find as 10 feet ceiling on 1st floor and 9 feet on second floor. Conveniently located minutes away from Church street park, RDU, RTP, Hwy 40, 540, shopping, and dining options.
/u.realgeeks.media/theresalunthomes/Logo-1_1-min.png)
Additional Information
- Style
- Traditional
- Foundation
- Raised, Other
- Interior Features
- Ceiling Fans, Eat-In Kitchen, High Ceilings, Dual Primary Closets, Kitchen Island, Open Floor Plan, Pantry, Recessed Lighting, Walk-In Closet(s), Separate Shower, Bathtub/Shower Combination, Walk-In Shower, Water Closets, Bathtub Only
- Exterior Features
- Private Yard, Fenced Yard
- Elementary School
- Wake - Pleasant Grove
- Middle School
- Wake - Alston Ridge
- High School
- Wake - Panther Creek
- Utilities
- Electricity Available, Natural Gas Available, Sewer Connected, Water Available
- Garage Spaces
- 2
- Water
- Public
- Flooring
- Hardwood, Vinyl, Tile
- Roof
- Shingle
- Heating
- Natural Gas
Mortgage Calculator
Listings provided courtesy of Triangle MLS, Inc. of NC, Internet Data Exchange Database. Information deemed reliable but not guaranteed. © 2026 Triangle MLS, Inc. of North Carolina. Data last updated .