1513 Reynolds Mill Rd, Wake Forest, NC 27587
- $530,000
- 4
- BD
- 3
- BA
- 2,787
- SqFt





Seller Representative Keller Williams Realty
Buyer Representative
- Sold Price
- $530,000
- List Price
- $525,000
- Closing Date
- Mar 17, 2025
- Status
- CLOSED
- MLS#
- 10076501
- Bedrooms
- 4
- Bathrooms
- 3
- Full-baths
- 2
- Half-baths
- 1
- Living Area
- 2,787
- Lot Size
- 7,405
- Subdivision
- Reynolds Mill
- Year Built
- 2017
- Acres
- 0.17
Property Description
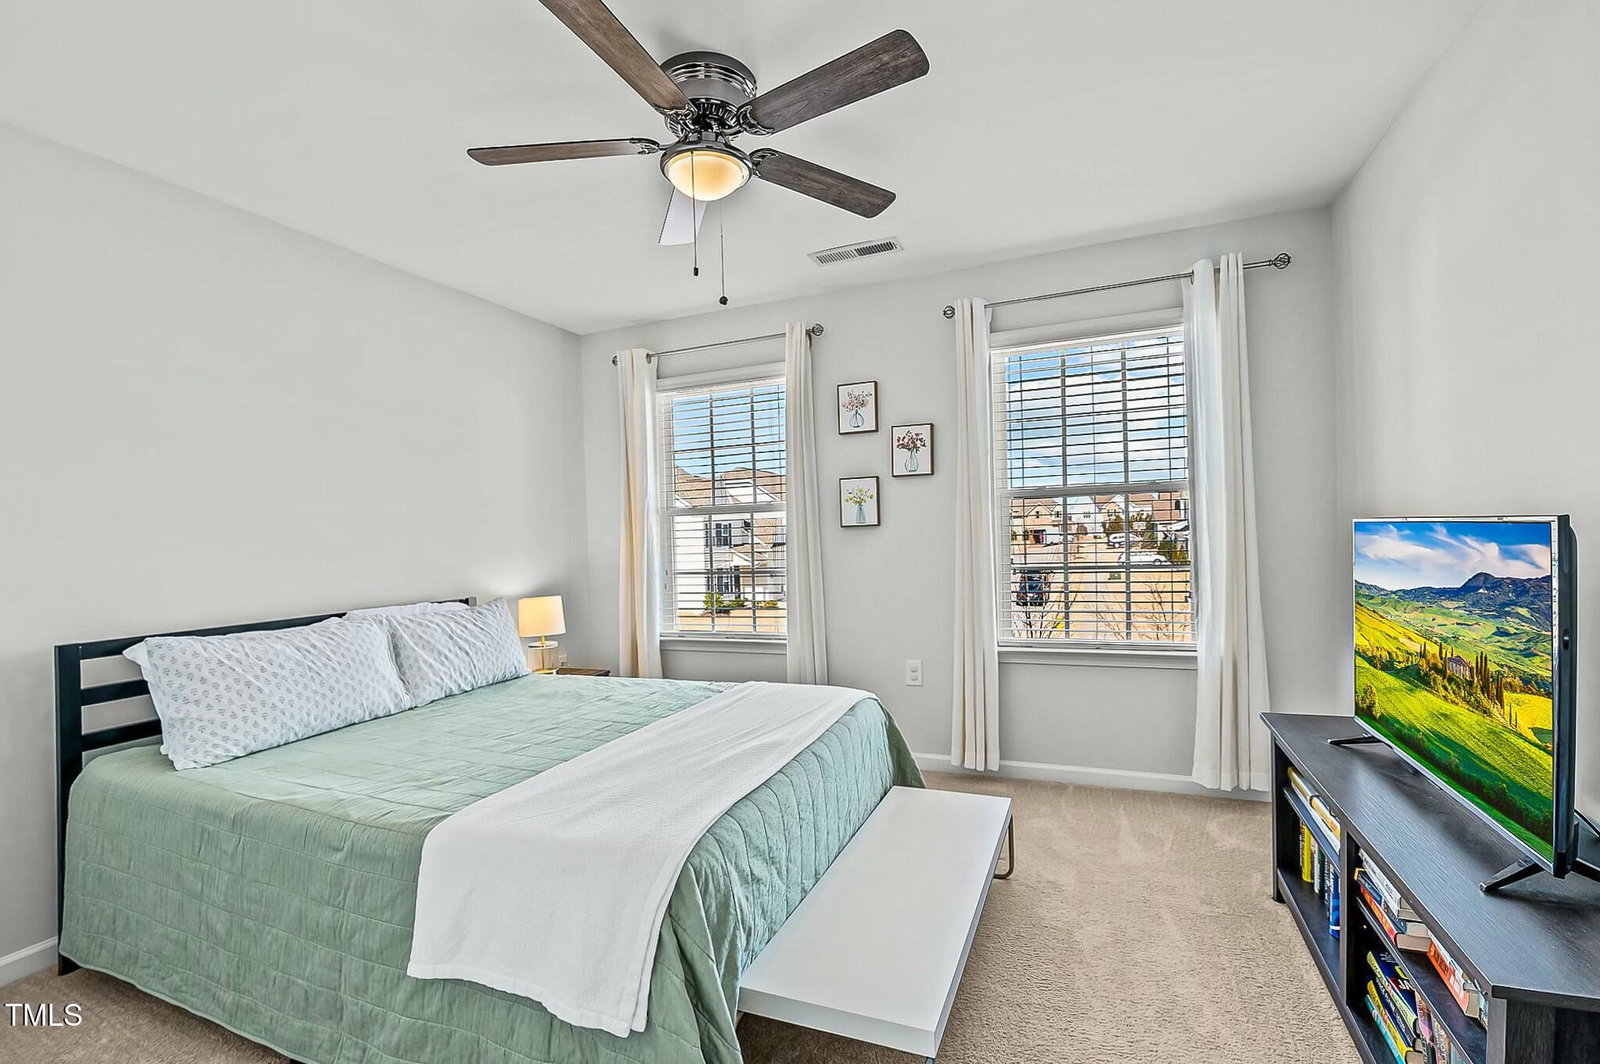
Tucked away in a prime Wake Forest location, this meticulously maintained 4-bedroom, 2.5-bath home offers a perfect blend of style and functionality. Built in 2017, it has been thoughtfully updated to enhance both comfort and design. The heart of the home is a timeless kitchen featuring timeless, crisp white cabinetry, quartz countertops, and a white subway tile backsplash laid in an elegant herringbone pattern. An oversized island provides ample prep space and seating, making it the perfect gathering spot for entertaining or casual meals. An inviting gas fireplace anchors the living room, where LVP flooring flows seamlessly throughout the main living areas. Soak in the backyard views from every angle of the living room as you gaze through the wall of windows, each adorned with faux wood blinds Details and practicality are staples in this home and it's evident the minute you walk through the door. Custom built-ins in the first floor office provide both charm and practicality, while the drop zone off the garage ensures everyday organization. The oversized owner's suite is a true retreat, boasting serene wooded and pond views along with a spa-like bath with an oversized soaking tub. For ultimate convenience, enjoy the seamless flow from the bedroom through the bath and oversized walk-in closet, leading directly into the laundry room, When the need for fresh air arises, step outside to enjoy the private, wooded lot from the backyard pavilion, complete with a fan and café lights for year-round ambiance. The aluminum fence adds a touch of security while maintaining the view. With a community pool and playground just around the corner and Wegmans and numerous restaurants only a stone's throw away, convenience is at your doorstep. Don't miss this beautifully updated home in a sought-after location!
/u.realgeeks.media/theresalunthomes/Logo-1_1-min.png)
Additional Information
- Style
- Craftsman
- Foundation
- Slab
- Interior Features
- Bookcases, Ceiling Fans, Kitchen Island, Open Floor Plan, Soaking Tub, Walk-In Closet(s), Walk-In Shower, Quartz/Quartzite Counters
- Elementary School
- Wake - Forest Pines
- Middle School
- Wake - Wake Forest
- High School
- Wake - Wake Forest
- Garage Spaces
- 2
- Water
- Public
- Flooring
- Carpet, Vinyl
- Roof
- Shingle
- Heating
- Natural Gas
Mortgage Calculator
Listings provided courtesy of Triangle MLS, Inc. of NC, Internet Data Exchange Database. Information deemed reliable but not guaranteed. © 2026 Triangle MLS, Inc. of North Carolina. Data last updated .