622 Ravensworth Dr, Garner, NC 27529
- $529,575
- 5
- BD
- 4
- BA
- 3,327
- SqFt





Seller Representative Adams Homes Realty, Inc
Buyer Representative
- Sold Price
- $529,575
- List Price
- $561,800
- Closing Date
- Aug 28, 2025
- Status
- CLOSED
- MLS#
- 10076455
- Bedrooms
- 5
- Bathrooms
- 4
- Full-baths
- 3
- Half-baths
- 1
- Living Area
- 3,327
- Lot Size
- 20,037
- Subdivision
- Annandale
- Year Built
- 2025
- Acres
- 0.46
Property Description
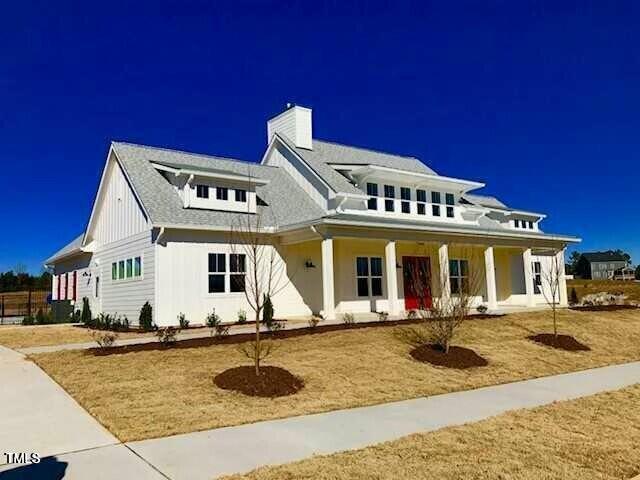
This sprawling ranch plan offers an impressive 3,327 square feet of thoughtfully designed living space, featuring 5 bedrooms and 3.5 bathrooms on a nearly half-acre lot. Set to be ready in July 2025, this home combines comfort, space, and modern design. The expansive living area flows seamlessly into the eat-in kitchen and dining area combo, creating a perfect space for gatherings. The gourmet kitchen is beautifully appointed with quartz countertops, providing both style and functionality. The first floor boasts a luxurious primary suite with a spa-like ensuite, along with four additional spacious bedrooms, ensuring ample space for family and guests. Upstairs, you'll find an additional bedroom and a huge rec room, perfect for entertaining, a home theater, or a game room. Located in the thriving Annandale community, this home provides access to top-tier amenities, including a community pool, fitness center, and playground. Outside, the 16 x 14 covered patio offers a relaxing space to enjoy the outdoors, overlooking the expansive lot with endless possibilities. Don't miss your chance to own this incredible home in one of the area's most sought-after communities!
/u.realgeeks.media/theresalunthomes/Logo-1_1-min.png)
Additional Information
- Style
- Ranch, Transitional
- Foundation
- Stem Wall
- Interior Features
- Crown Molding, Double Vanity, Entrance Foyer, Eat-In Kitchen, Kitchen Island, Open Floor Plan, Primary Downstairs, Recessed Lighting, Soaking Tub, Walk-In Closet(s), Dining Combo, Bathtub/Shower Combination, Water Closets, Quartz/Quartzite Counters, Smooth Ceilings
- Exterior Features
- Rain Gutters
- Elementary School
- Johnston - Cleveland
- Middle School
- Johnston - Cleveland
- High School
- Johnston - W Johnston
- Utilities
- Electricity Available, Natural Gas Available, Sewer Connected
- New Construction
- Yes
- Garage Spaces
- 2
- Water
- Public
- Flooring
- Carpet, Laminate, Vinyl
- Roof
- Architectural
- Heating
- Natural Gas
Mortgage Calculator
Listings provided courtesy of Triangle MLS, Inc. of NC, Internet Data Exchange Database. Information deemed reliable but not guaranteed. © 2026 Triangle MLS, Inc. of North Carolina. Data last updated .