303 Shakespeare St, Morrisville, NC 27560
- $660,300
- 4
- BD
- 3
- BA
- 2,445
- SqFt







Seller Representative Choice Residential Real Estate
Buyer Representative
- Sold Price
- $660,300
- List Price
- $659,000
- Closing Date
- Mar 18, 2025
- Status
- CLOSED
- MLS#
- 10076404
- Bedrooms
- 4
- Bathrooms
- 3
- Full-baths
- 2
- Half-baths
- 1
- Living Area
- 2,445
- Lot Size
- 6,534
- Subdivision
- Breckenridge
- Year Built
- 2003
- Acres
- 0.15
Property Description
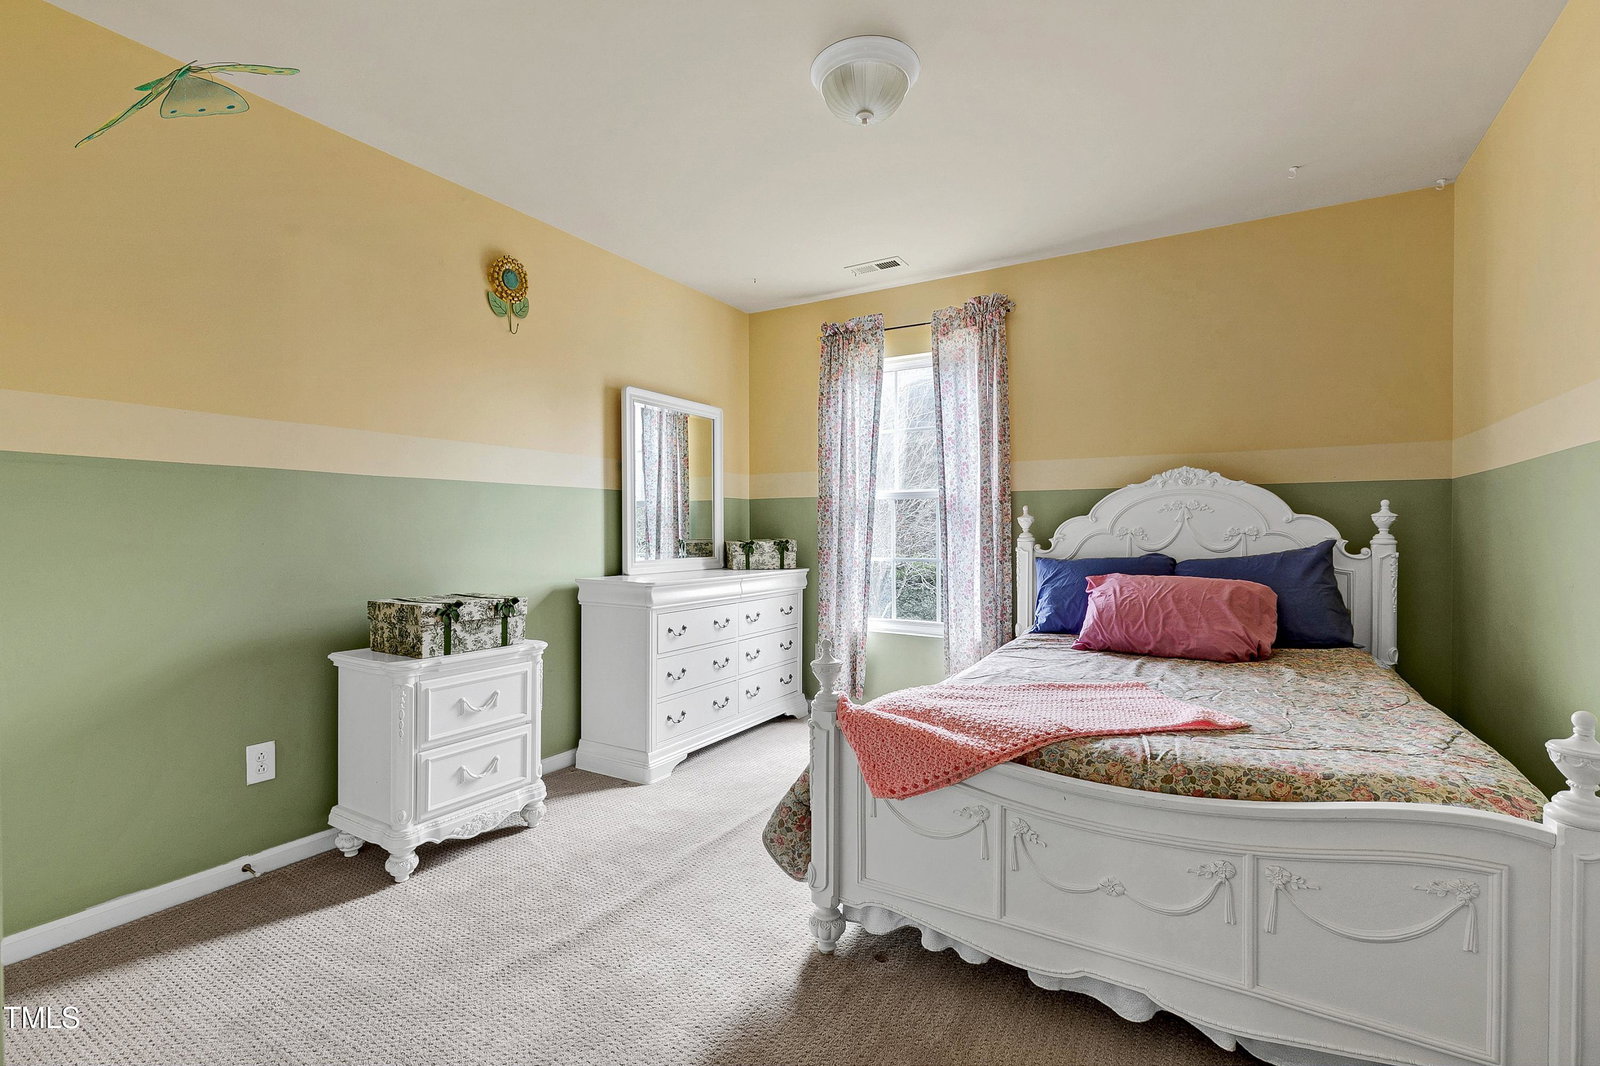
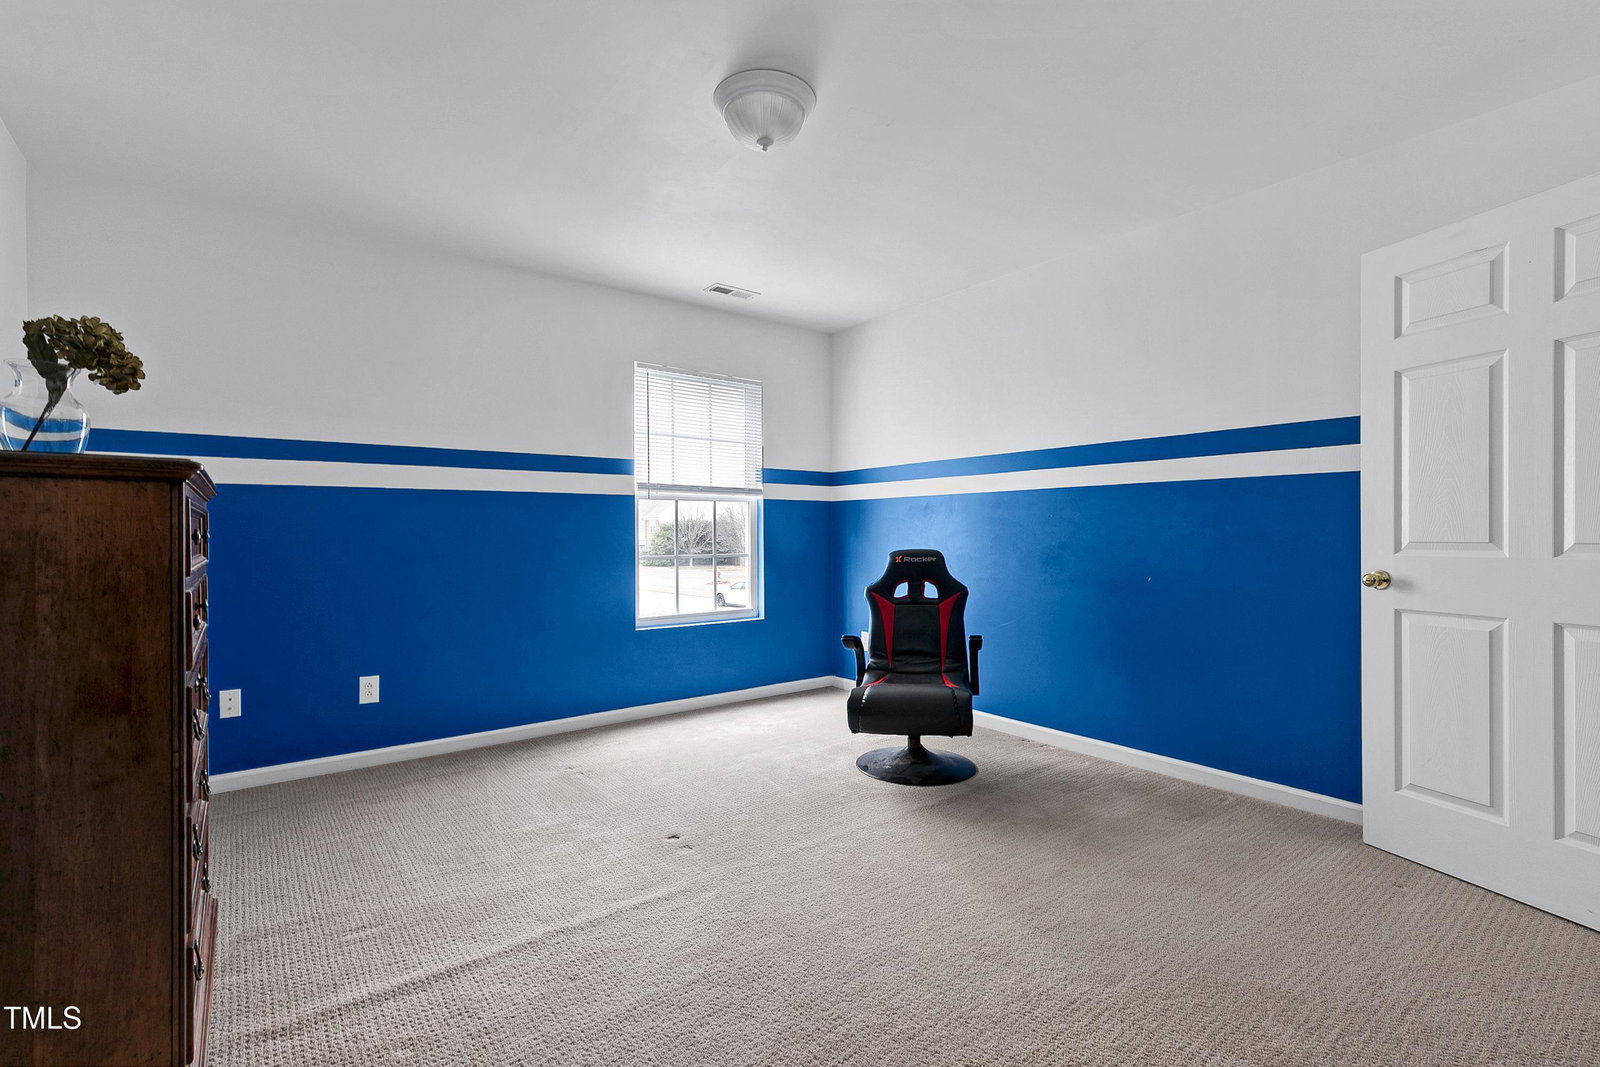
Stunning North-Facing 4-Bedroom Home with Two Offices in Prime Location! Step into this spacious, light-filled home, lovingly maintained by its original owners. Designed for both comfort and style, this residence features custom paint by an interior designer, elegant 5'' wide hardwood floors, and plush Berber carpeting. The versatile floor plan offers endless possibilities! One of the two main-floor offices can easily be converted into a guest suite with a full bath, providing the perfect space for visiting family or long-term guests. The home's open layout is ideal for entertaining, featuring a butler's pantry, formal dining area, and an updated south-facing kitchen with a stylish tile backsplash and stainless steel appliances. Step outside to a lovely backyard and patio— ideal for play, gardening, or simply relaxing. Enjoy peace of mind with a 2019 architectural shingle roof w/ 40-year warranty. Located in one of the Triangle's most sought-after school districts, this home is just minutes from RTP, top restaurants, premier grocery shopping, & endless outdoor recreation—hiking, boating, museums, parks, and trails all nearby. Plus, it's only 2.5 miles to Cisco & the future Apple campus. Unbeatable HOA value! For just $50/month, enjoy 5 tennis courts, a playground, pool, volleyball, a scenic lake, clubhouse, and walking trails. Bonus: Sellers are offering a 2-year home warranty! Washer, dryer, and refrigerator included—just move in and enjoy! Don't miss out—schedule your showing today!
/u.realgeeks.media/theresalunthomes/Logo-1_1-min.png)
Additional Information
- Hoa Fee Includes
- None
- Style
- Transitional
- Foundation
- Slab
- Interior Features
- Double Vanity, Entrance Foyer, Eat-In Kitchen, High Ceilings, In-Law Arrangement, Kitchen Island, Open Floor Plan, Pantry, Soaking Tub, Butler Pantry, Separate Shower, Bathtub/Shower Combination, Bathtub Only, Smooth Ceilings
- Exterior Features
- Private Yard
- Elementary School
- Wake - Parkside
- Middle School
- Wake - Alston Ridge
- High School
- Wake - Panther Creek
- Utilities
- Cable Available, Electricity Available, Natural Gas Available, Sewer Connected, Water Available
- Garage Spaces
- 2
- Water
- Public
- Flooring
- Carpet, Hardwood, Tile, Vinyl
- Roof
- Architectural
- Heating
- Central
Mortgage Calculator
Listings provided courtesy of Triangle MLS, Inc. of NC, Internet Data Exchange Database. Information deemed reliable but not guaranteed. © 2026 Triangle MLS, Inc. of North Carolina. Data last updated .