211 Court Jester Way, Morrisville, NC 27560
- $575,000
- 3
- BD
- 3
- BA
- 2,445
- SqFt





Seller Representative Compass -- Cary
Buyer Representative
- Sold Price
- $575,000
- List Price
- $575,000
- Closing Date
- Apr 01, 2025
- Status
- CLOSED
- MLS#
- 10076331
- Bedrooms
- 3
- Bathrooms
- 3
- Full-baths
- 2
- Half-baths
- 1
- Living Area
- 2,445
- Lot Size
- 7,841
- Subdivision
- Sterling
- Year Built
- 2015
- Acres
- 0.18
Property Description
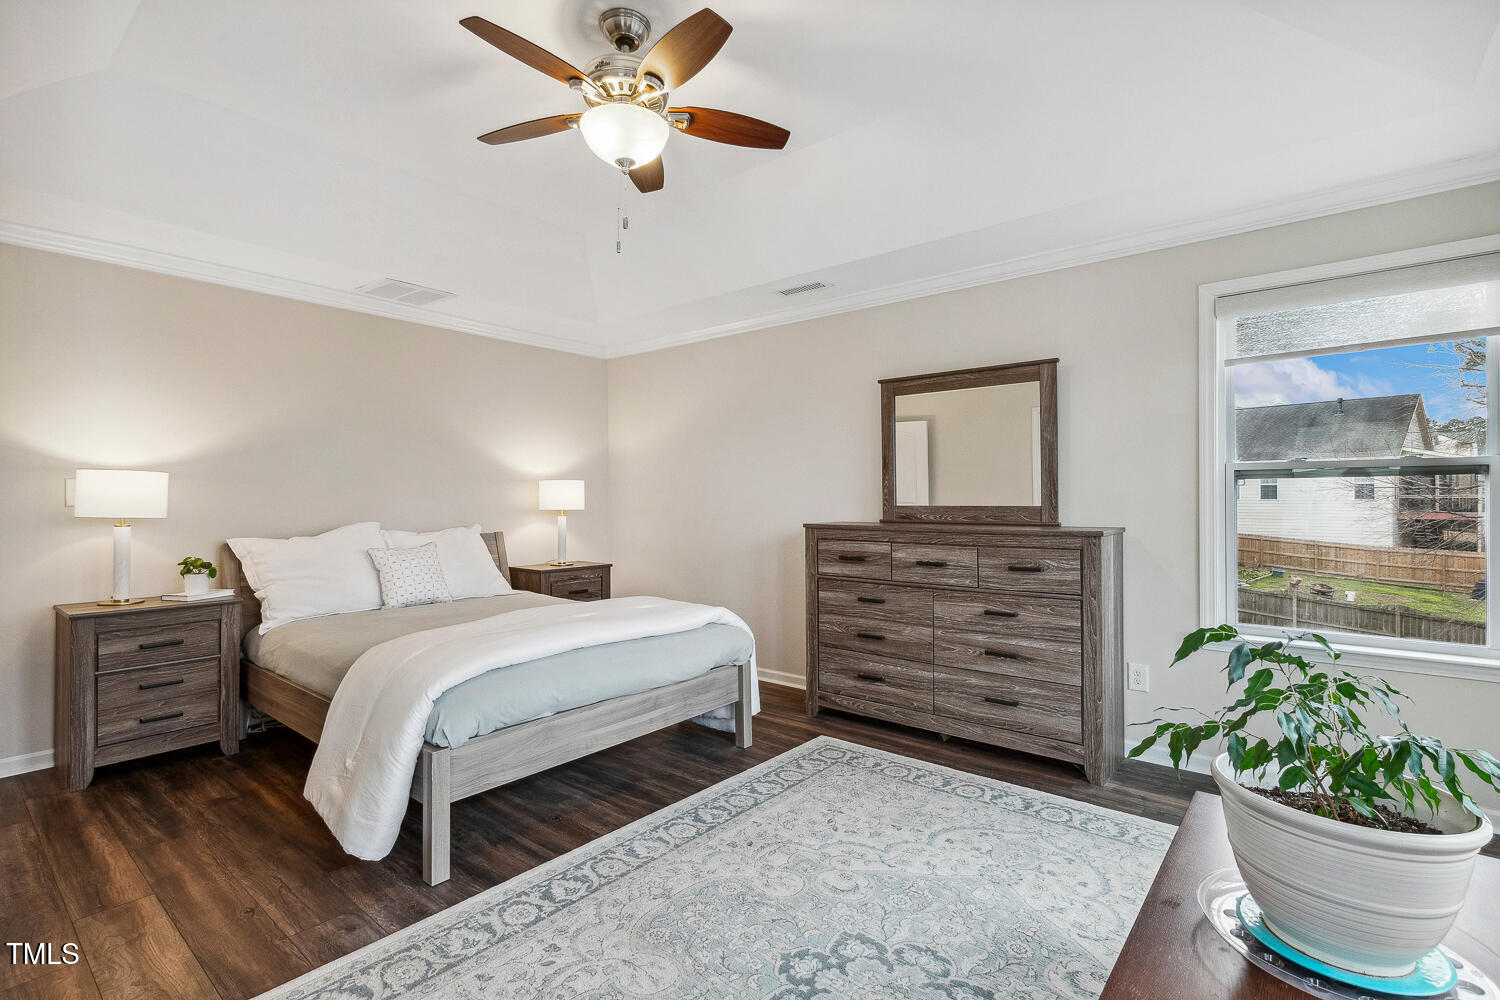
Welcome to this stunning home in the desirable Morrisville neighborhood of Sterling! As you enter, you'll be greeted by a spacious foyer featuring warm hardwood floors that extend throughout much of the main level. The kitchen is a chef's dream, with stainless steel appliances, granite countertops, a large center island with seating, and elegant crown molding on the cabinets. The family room offers a cozy fireplace surrounded by custom bookcases, while the dining room is perfect for entertaining with its tray ceiling and wainscoting. The main floor also includes a home office, mudroom with drop zone, and a powder room. Upstairs, the owner's suite is a serene retreat with a tray ceiling, walk-in closet, and an en-suite bath with a double granite vanity and tub/shower combo. Two additional bedrooms, a full bath, laundry room, and a bonus loft area complete the second floor. Enjoy peaceful wooded views from the back deck, perfect for unwinding. Located on a quiet cul-de-sac, this home offers privacy with easy access to community amenities, including a pool and tennis courts. Just minutes to Brier Creek, Research Triangle Park, RDU Airport, and major highways, this home is ideally situated for convenience.
/u.realgeeks.media/theresalunthomes/Logo-1_1-min.png)
Additional Information
- Hoa Fee Includes
- Maintenance Grounds
- Style
- Traditional, Transitional
- Foundation
- Raised
- Interior Features
- Bookcases, Ceiling Fans, Crown Molding, Double Vanity, Entrance Foyer, Granite Counters, Kitchen Island, Tray Ceiling(s), Walk-In Closet(s), Bathtub/Shower Combination
- Elementary School
- Durham - Bethesda
- Middle School
- Durham - Lowes Grove
- High School
- Durham - Hillside
- Garage Spaces
- 2
- Water
- Public
- Basement
- Crawl Space
- Flooring
- Hardwood, Vinyl
- Roof
- Shingle
- Heating
- Forced Air
Mortgage Calculator
Listings provided courtesy of Triangle MLS, Inc. of NC, Internet Data Exchange Database. Information deemed reliable but not guaranteed. © 2026 Triangle MLS, Inc. of North Carolina. Data last updated .