1122 Virginia Water Dr, Rolesville, NC 27571
- $575,000
- 5
- BD
- 4
- BA
- 3,371
- SqFt





Seller Representative Hodge & Kittrell Sotheby's Int
Buyer Representative
- Sold Price
- $575,000
- List Price
- $585,000
- Closing Date
- May 01, 2025
- Status
- CLOSED
- MLS#
- 10076295
- Bedrooms
- 5
- Bathrooms
- 4
- Full-baths
- 4
- Living Area
- 3,371
- Lot Size
- 15,246
- Subdivision
- Cedar Lakes
- Year Built
- 2006
- Acres
- 0.35
Property Description
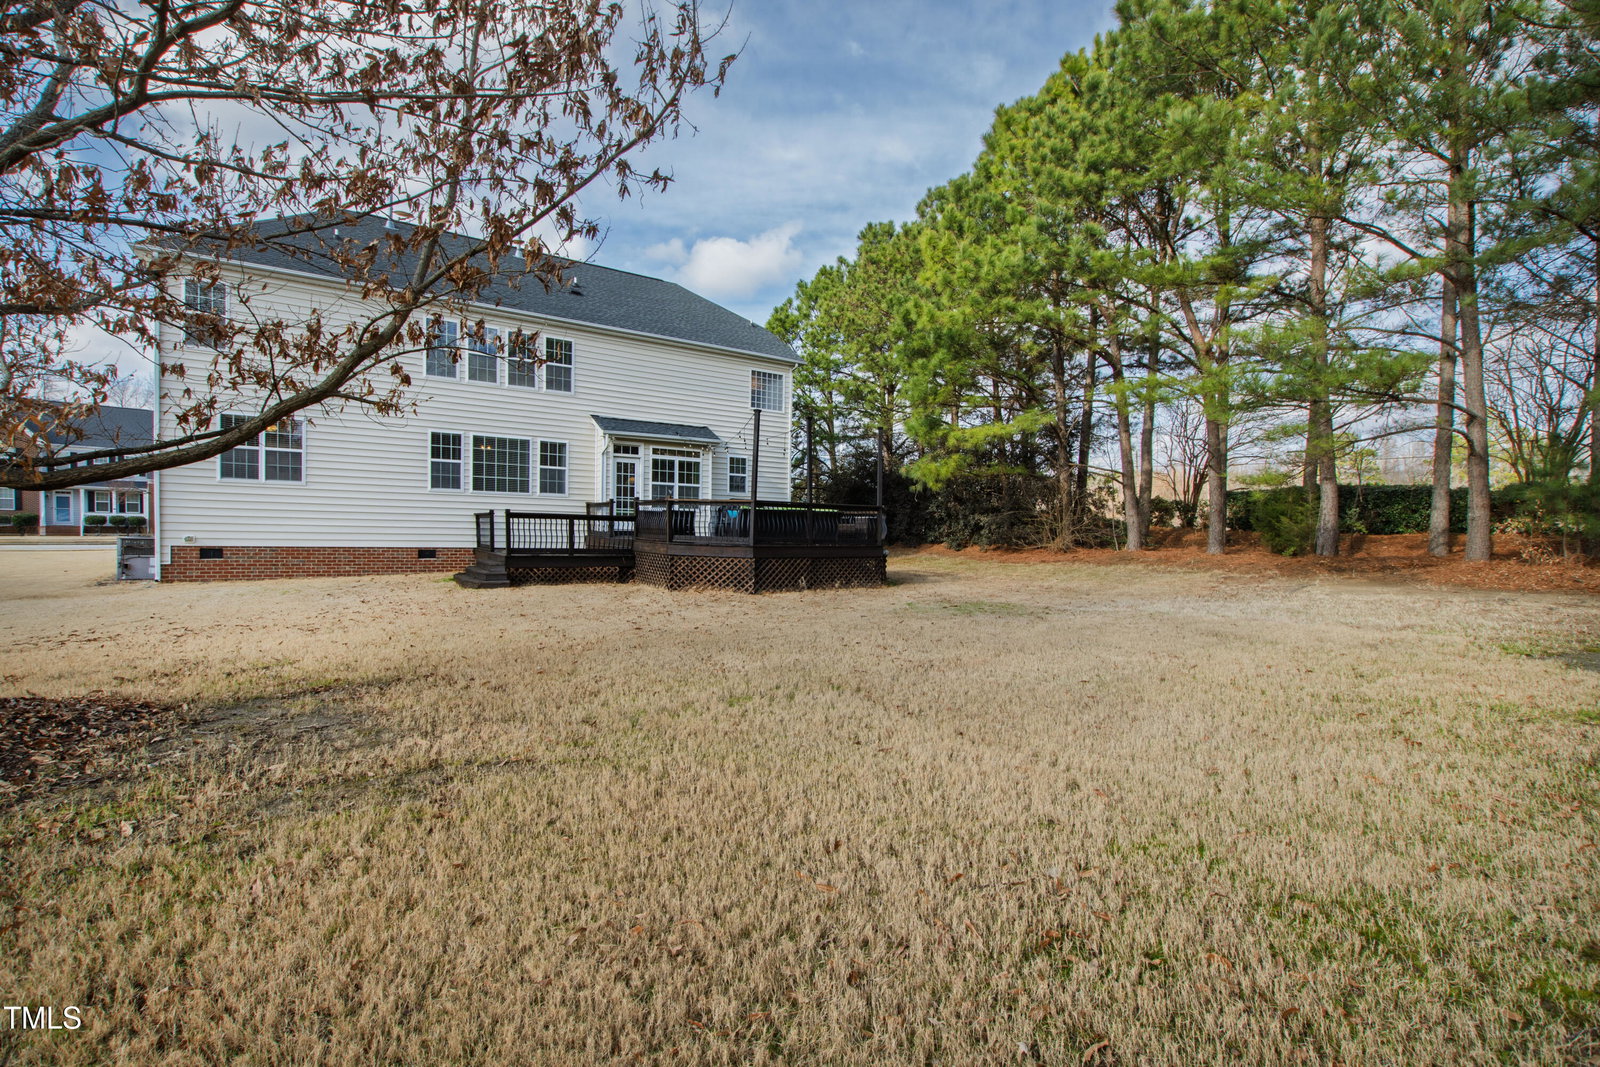
An immaculately kept property nestled in the quiet Cedar Lakes subdivision, 1122 Virginia Water Drive is the embodiment of an established home that presents as a brand new abode. Positioned on an expansive, level lot and boasting spectacular curb appeal, this 5 bedroom home captivates with a traditional brick frontage combined with pristine siding and a recently refreshed roof. Stepping through the front door, you're greeted with a modern interior showcasing 9 foot ceilings throughout the floor plan. The first floor is anchored in an entreating open plan layout, with the stainless-steel appliance-filled kitchen, breakfast room and family room seamlessly intertwined, capped with an impressive gas log fireplace. A spacious bedroom fluidly branches off the main living space and a beautiful home office glows with natural light thanks to its elegantly designed French doors. The second floor continues the home's thoughtful approach to details with an impressive primary suite inclusive of a double vanity, garden tub and separate shower, as well as dual his/her walk-in closets. The floor's 3 additional bedrooms flank a generous bonus room, malleable for a variety of uses from playzone to home cinema and more. Complementing its impressive interior is the home's equally matched exterior, which features a landscaped yard and an inviting multi-level deck, primed for outdoor hosting or escaping life's daily hustle and bustle in your own hideaway. Community flourishes in Cedar Lakes, with this home appealingly situated in walking distance to the neighborhood's clubhouse, pool, and playground - an ever-present heartbeat of the subdivision with social activities and a variety of events across the calendar. This home exudes exceptional care at its finest and its quick access to North Raleigh offers the perfect match of privacy and convenience. Functional elegance meets timeless charm in this unparalleled, move-in ready property.
/u.realgeeks.media/theresalunthomes/Logo-1_1-min.png)
Additional Information
- Hoa Fee Includes
- Maintenance Grounds
- Style
- Traditional, Transitional
- Foundation
- Permanent
- Interior Features
- Ceiling Fans, Double Vanity, Entrance Foyer, Eat-In Kitchen, Granite Counters, High Ceilings, Dual Primary Closets, Kitchen Island, Open Floor Plan, Pantry, Recessed Lighting, Smart Thermostat, Storage, Track Lighting, Tray Ceiling(s), Walk-In Closet(s), Separate Shower, Bathtub/Shower Combination, Walk-In Shower, Smooth Ceilings
- Exterior Features
- Rain Gutters
- Elementary School
- Wake County Schools
- Middle School
- Wake County Schools
- High School
- Wake County Schools
- Garage Spaces
- 2
- Water
- Public
- Flooring
- Carpet, Hardwood, Tile
- Roof
- Architectural
- Heating
- Forced Air, Heat Pump, Natural Gas, Zoned
Mortgage Calculator
Listings provided courtesy of Triangle MLS, Inc. of NC, Internet Data Exchange Database. Information deemed reliable but not guaranteed. © 2026 Triangle MLS, Inc. of North Carolina. Data last updated .