121 Belleforte Park Cir, Garner, NC 27529
- $500,000
- 3
- BD
- 3
- BA
- 2,470
- SqFt





Seller Representative Compass -- Raleigh
Buyer Representative
- Sold Price
- $500,000
- List Price
- $485,000
- Closing Date
- Mar 25, 2025
- Status
- CLOSED
- MLS#
- 10074647
- Bedrooms
- 3
- Bathrooms
- 3
- Full-baths
- 3
- Living Area
- 2,470
- Lot Size
- 9,583
- Subdivision
- Oak Park
- Year Built
- 2019
- Acres
- 0.22
Property Description
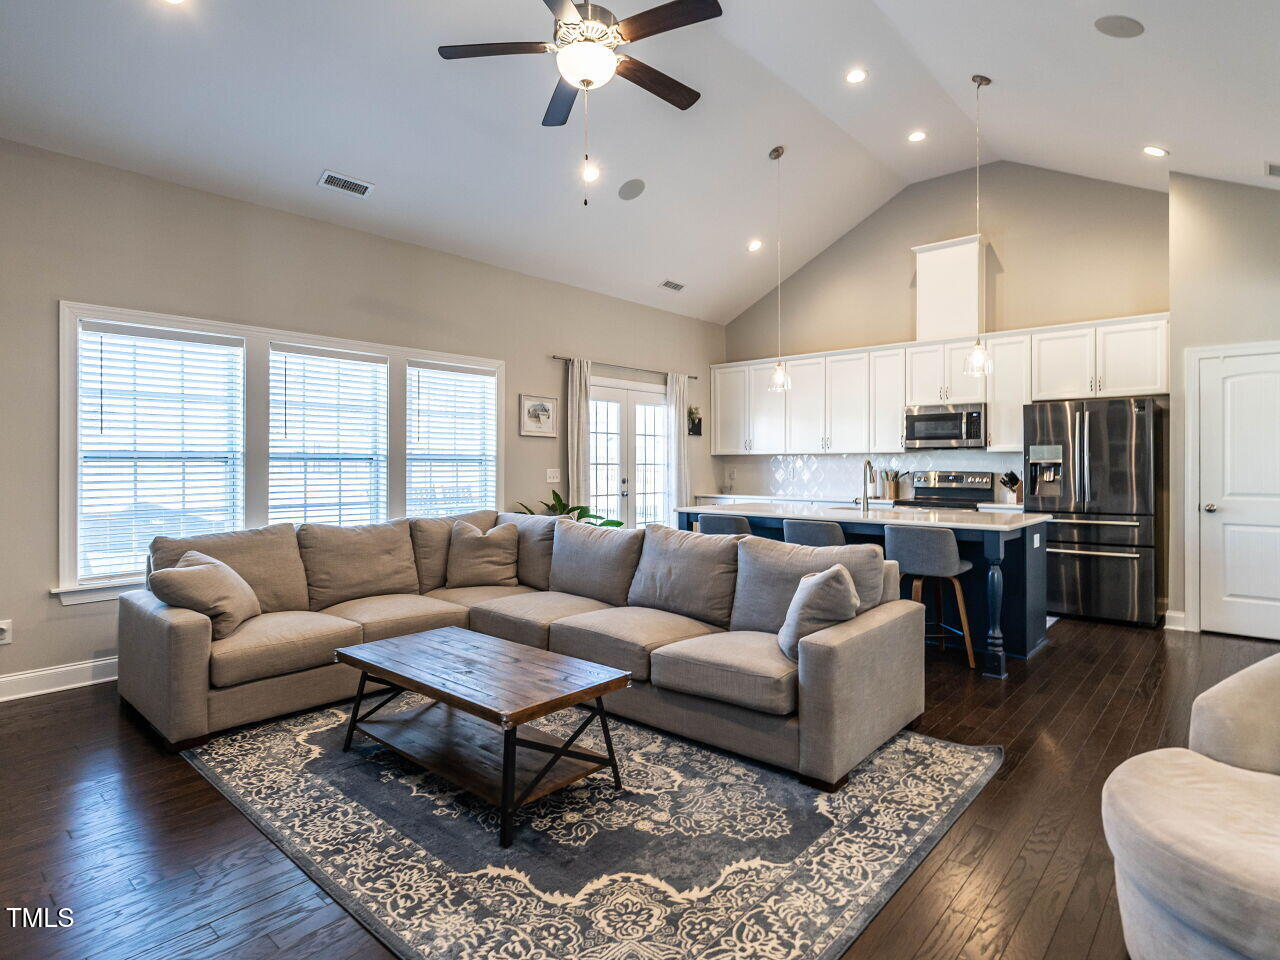
Exceptional floor plan where comfort and functionality meet in perfect unison. Upon entering, you're welcomed into a spacious foyer opening to a family room with vaulted ceiling. The kitchen - also with vaulted ceiling- is thoughtfully appointed with modern appliances, ample counter space, and storage solutions to meet all your needs. It affords a large kitchen island with seating, an adjacent dining room, and mere steps to your covered porch, allowing for effortless hosting! There are 2 bedrooms on the main level - including the primary with en-suite bath and huge walk-in closet. The additional main level bedroom and full bath offers a layout with many options including multi-generational living, guest suite or office/study space. Upstairs there is a 3rd bedroom, a full bath and a loft area. Access to the walk-in attic space is convenient for added storage. The fenced backyard offers the perfect retreat for outdoor activities and relaxation. Grill out with friends, or let children or pets play freely! The 2 car garage leads to the laundry room with mud room drop off space. Oak Park is ideally located - with everything you could need just 10 minutes away at White Oak Shopping, 20 minutes to downtown Raleigh, and only 7 mins to the new I-540 exchange for easy access to RTP, the airport (28 min), Durham & more! This active community offers a playground, sidewalks throughout, and a nice, park-like outdoor gathering space where events like movie nights and food trucks are planned by the social committee! Schedule your showing today
/u.realgeeks.media/theresalunthomes/Logo-1_1-min.png)
Additional Information
- Hoa Fee Includes
- Maintenance Grounds
- Style
- Traditional
- Foundation
- Slab
- Interior Features
- Bookcases, Ceiling Fans, Double Vanity, Eat-In Kitchen, Kitchen Island, Open Floor Plan, Primary Downstairs, Vaulted/Cathedral Ceilings, Walk-In Closet(s), Wired Audio, Bathtub/Shower Combination, Walk-In Shower, Quartz/Quartzite Counters, Garage Apartment, Smooth Ceilings
- Exterior Features
- Private Yard, Rain Gutters, Fenced Yard
- Elementary School
- Wake - Aversboro
- Middle School
- Wake - East Garner
- High School
- Wake - South Garner
- Utilities
- Cable Available, Electricity Available, Sewer Connected, Water Available
- Garage Spaces
- 2
- Water
- Public
- Flooring
- Carpet, Tile, Hardwood, Vinyl
- Roof
- Shingle
- Heating
- Central, Heat Pump
Mortgage Calculator
Listings provided courtesy of Triangle MLS, Inc. of NC, Internet Data Exchange Database. Information deemed reliable but not guaranteed. © 2026 Triangle MLS, Inc. of North Carolina. Data last updated .