313 Crossland Dr, Chapel Hill, NC 27517
- $560,000
- 3
- BD
- 3
- BA
- 1,915
- SqFt







Seller Representative Compass -- Raleigh
Buyer Representative
- Sold Price
- $560,000
- List Price
- $560,000
- Closing Date
- Mar 20, 2025
- Status
- CLOSED
- MLS#
- 10074394
- Bedrooms
- 3
- Bathrooms
- 3
- Full-baths
- 2
- Half-baths
- 1
- Living Area
- 1,915
- Lot Size
- 4,356
- Subdivision
- Chapel Run
- Year Built
- 2018
- Acres
- 0.10
Property Description
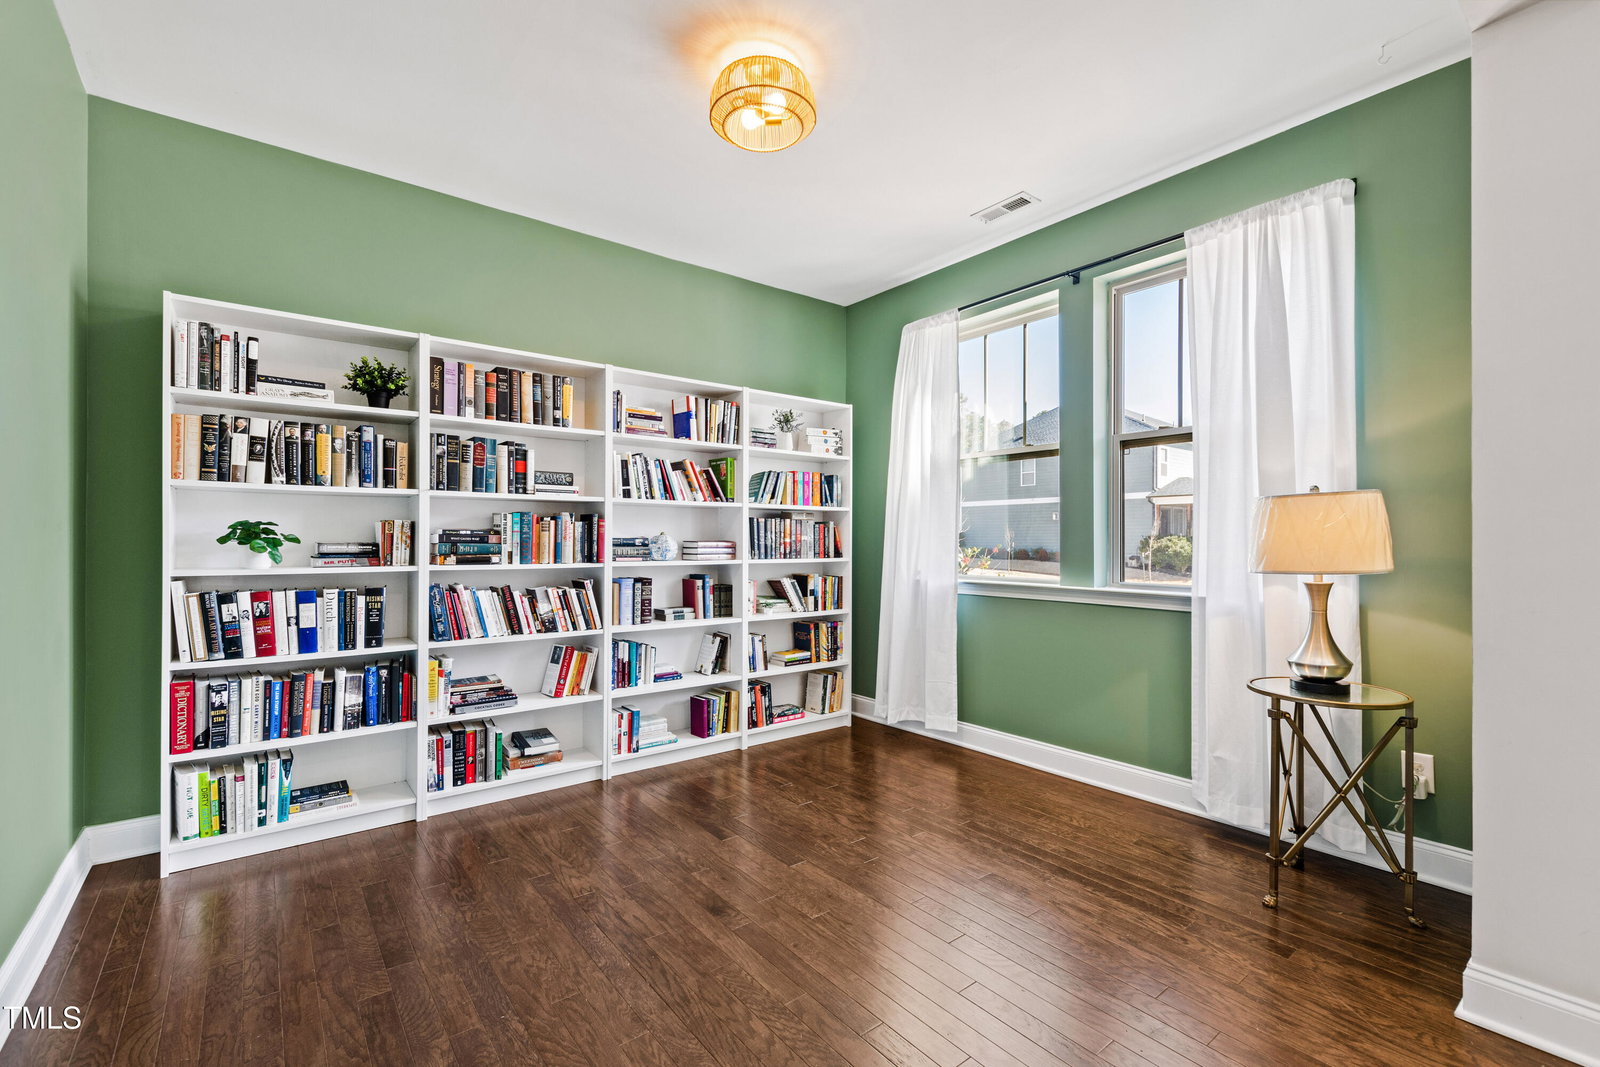
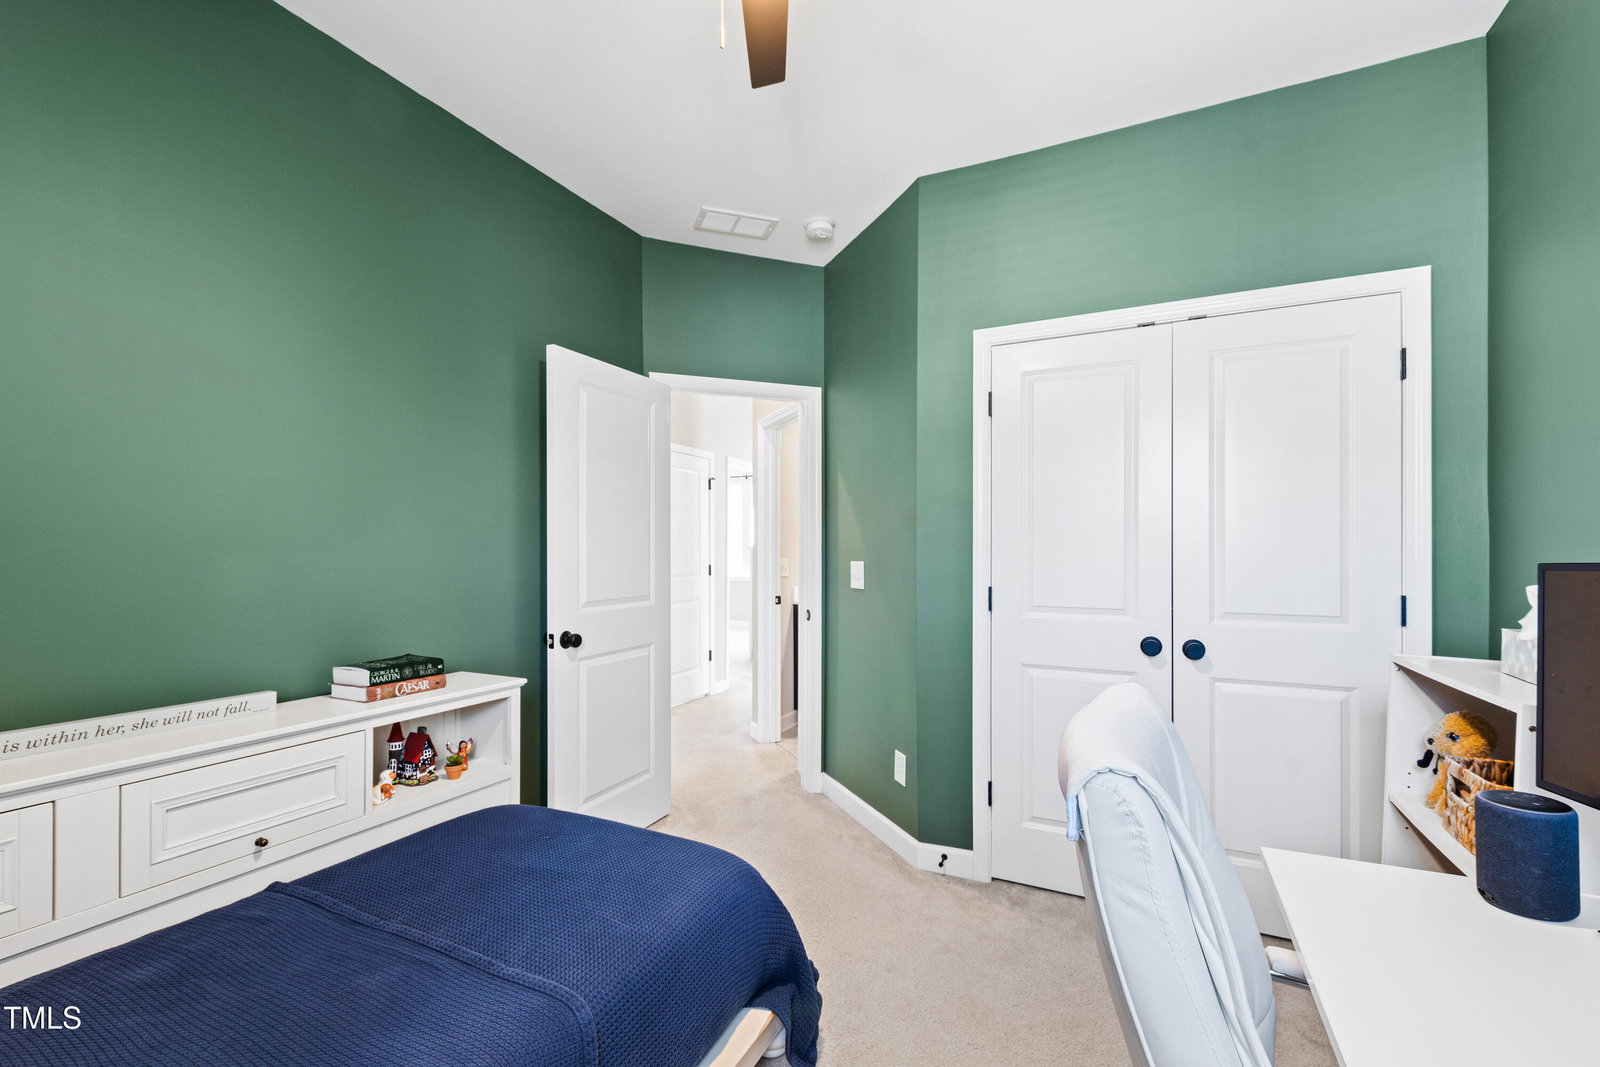
Discover this meticulously maintained 3-bedroom, 2.5-bath gem in Chapel Run, offering close to 2,000 square feet of living space with an inviting open-concept layout. This home provides generous areas for entertaining, seamlessly connecting the kitchen, dining area, and family room. The kitchen boasts elegant granite countertops, high-end stainless steel appliances including a Bosch dishwasher and Samsung Bespoke refrigerator, and new, modern light fixtures that enhance the ambiance. Throughout both levels, 9-foot ceilings create an airy atmosphere, while a versatile first-floor study serves as the perfect home office, playroom, or cozy reading nook. The primary bedroom suite is a true retreat, featuring a spacious walk-in closet and a very large, spa-like bathroom complete with dual vanities and a luxurious tiled walk-in shower. Storage is abundant both inside the home and in the convenient two-car garage. Outdoor living spaces include a charming covered front porch, a private screened rear deck ideal for entertaining, and a fenced yard offering a secluded outdoor area. Located near the extensive Little Creek Trail System, this home is perfect for outdoor enthusiasts. It also provides easy access to nearby Meadowmont for dining and shopping options, as well as quick routes to I-40, UNC, and Research Triangle Park (RTP). This Chapel Run home combines modern comfort, thoughtful design, and a prime location, making it an ideal choice for those seeking a balance of indoor livability and outdoor connectivity.
/u.realgeeks.media/theresalunthomes/Logo-1_1-min.png)
Additional Information
- Hoa Fee Includes
- Maintenance Grounds, Road Maintenance
- Style
- Traditional, Transitional
- Foundation
- Other
- Interior Features
- Entrance Foyer, Eat-In Kitchen, High Ceilings, Kitchen Island, Storage, Walk-In Closet(s), Smooth Ceilings
- Exterior Features
- Private Entrance, Private Yard, Fenced Yard
- Elementary School
- Durham - Creekside
- Middle School
- Durham - Githens
- High School
- Durham - Jordan
- Garage Spaces
- 2
- Water
- Public
- Flooring
- Carpet, Hardwood, Tile
- Roof
- Shingle
- Heating
- Heat Pump
Mortgage Calculator
Listings provided courtesy of Triangle MLS, Inc. of NC, Internet Data Exchange Database. Information deemed reliable but not guaranteed. © 2026 Triangle MLS, Inc. of North Carolina. Data last updated .