116 Telluride Trl, Garner, NC 27529
- $405,000
- 3
- BD
- 3
- BA
- 2,494
- SqFt



Seller Representative Compass -- Cary
Buyer Representative
- Sold Price
- $405,000
- List Price
- $425,000
- Closing Date
- May 29, 2025
- Status
- CLOSED
- MLS#
- 10073974
- Bedrooms
- 3
- Bathrooms
- 3
- Full-baths
- 3
- Living Area
- 2,494
- Lot Size
- 6,098
- Subdivision
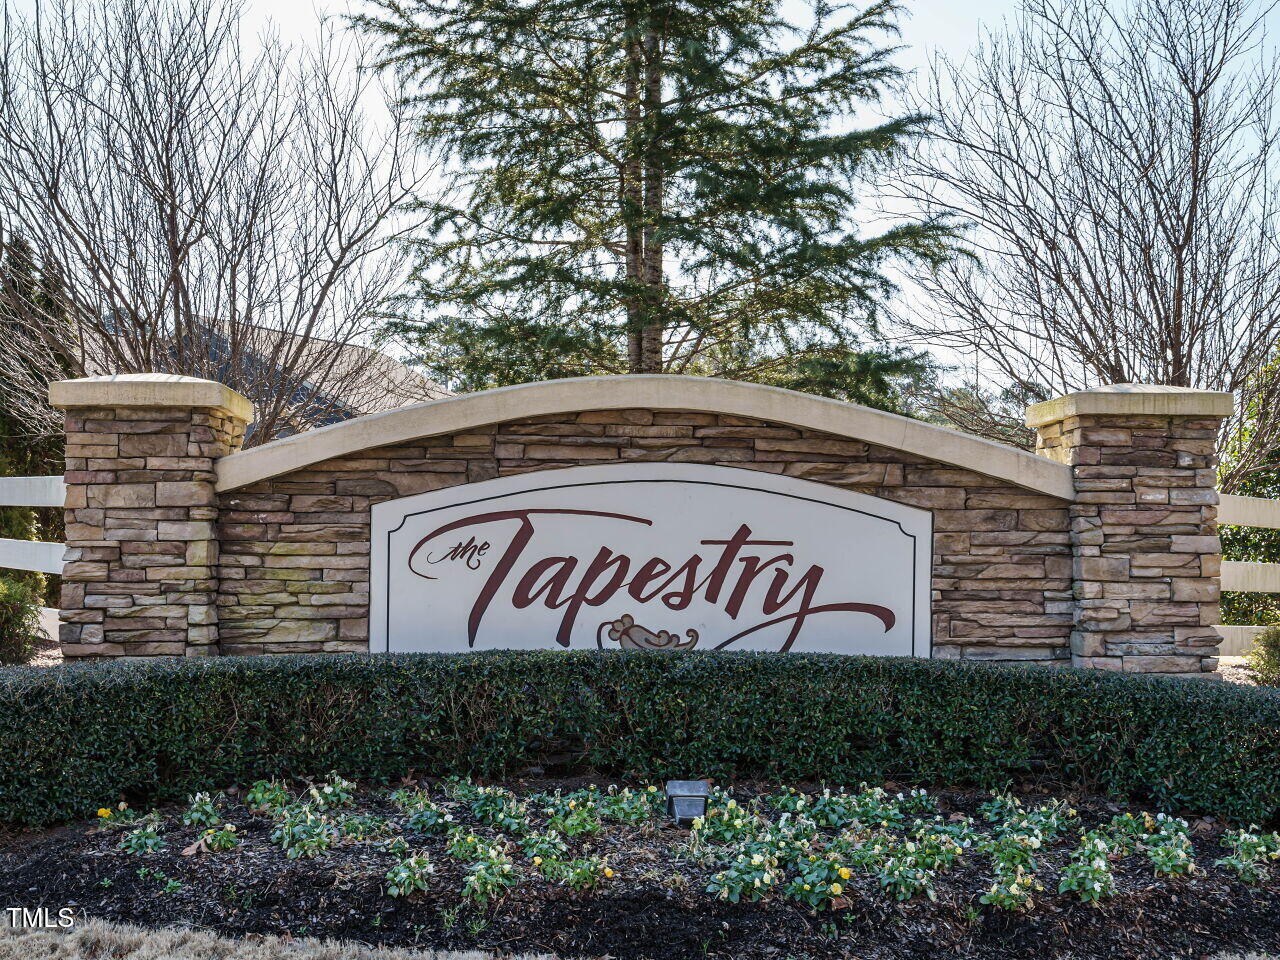
- The Tapestry
- Year Built
- 2018
- Acres
- 0.14
Property Description
Accepting Backup Offers! END UNIT townhome in Garner's charming 55+ n'hood, The Tapestry. Lives like a house, but without the maintenance! MAIN FLOOR living w/ 3 Beds/2 Baths down & finished Bonus & Bath up. Soaring ceilings & engineered hardwoods in common areas. Tasteful finishes. Lots of fresh paint! Kitchen feat granite, SS appliances, & lots of storage. Large Dining area. Living Room w/ gas fireplace. Secondary Bedrms have nice size closets. Primary Bedrm has large WIC & spacious ensuite Bath w/ double vanity & spa-like shower. Laundry just off the Kitchen. 2nd floor Bonus w/ Full Bath & multiple storage areas. Screen Porch. Whole house generator, plantation shutters, epoxy flooring in Garage. Nice active adult community w/ pocket parks, community garden, clubhouse & fitness center, & more! HOA maint exteriors & grounds. No city taxes. Mins to shopping, dining, major roadways (40 & 540).
/u.realgeeks.media/theresalunthomes/Logo-1_1-min.png)
Additional Information
- Hoa Fee Includes
- Maintenance Grounds, Maintenance Structure, Trash, Road Maintenance
- Style
- Craftsman, Transitional
- Foundation
- Slab
- Interior Features
- Bookcases, Ceiling Fans, Double Vanity, Entrance Foyer, Granite Counters, High Ceilings, Kitchen Island, Open Floor Plan, Pantry, Primary Downstairs, Recessed Lighting, Tray Ceiling(s), Walk-In Closet(s), Dining Combo, Dining Combo, Bathtub/Shower Combination, Walk-In Shower, Water Closets, Smooth Ceilings
- Accessibility Features
- Level Flooring
- Exterior Features
- Rain Gutters
- Utilities
- Cable Available, Electricity Available, Natural Gas Available, Phone Available, Sewer Connected, Underground Utilities, Water Available
- Garage Spaces
- 2
- Water
- Public
- Flooring
- Carpet, Hardwood, Vinyl, Tile
- Roof
- Architectural
- Heating
- Central, Electric, Forced Air, Heat Pump, Other
Mortgage Calculator
Listings provided courtesy of Triangle MLS, Inc. of NC, Internet Data Exchange Database. Information deemed reliable but not guaranteed. © 2026 Triangle MLS, Inc. of North Carolina. Data last updated .