66 Tennyson Dr, Garner, NC 27529
- $579,900
- 4
- BD
- 3
- BA
- 3,475
- SqFt






Seller Representative Shenandoah Real Estate, LLC
Buyer Representative
- Sold Price
- $579,900
- List Price
- $579,900
- Closing Date
- Mar 18, 2026
- Status
- CLOSED
- MLS#
- 10073826
- Bedrooms
- 4
- Bathrooms
- 3
- Full-baths
- 3
- Living Area
- 3,475
- Lot Size
- 13,503
- Subdivision
- Annandale
- Year Built
- 2024
- Acres
- 0.31
Property Description
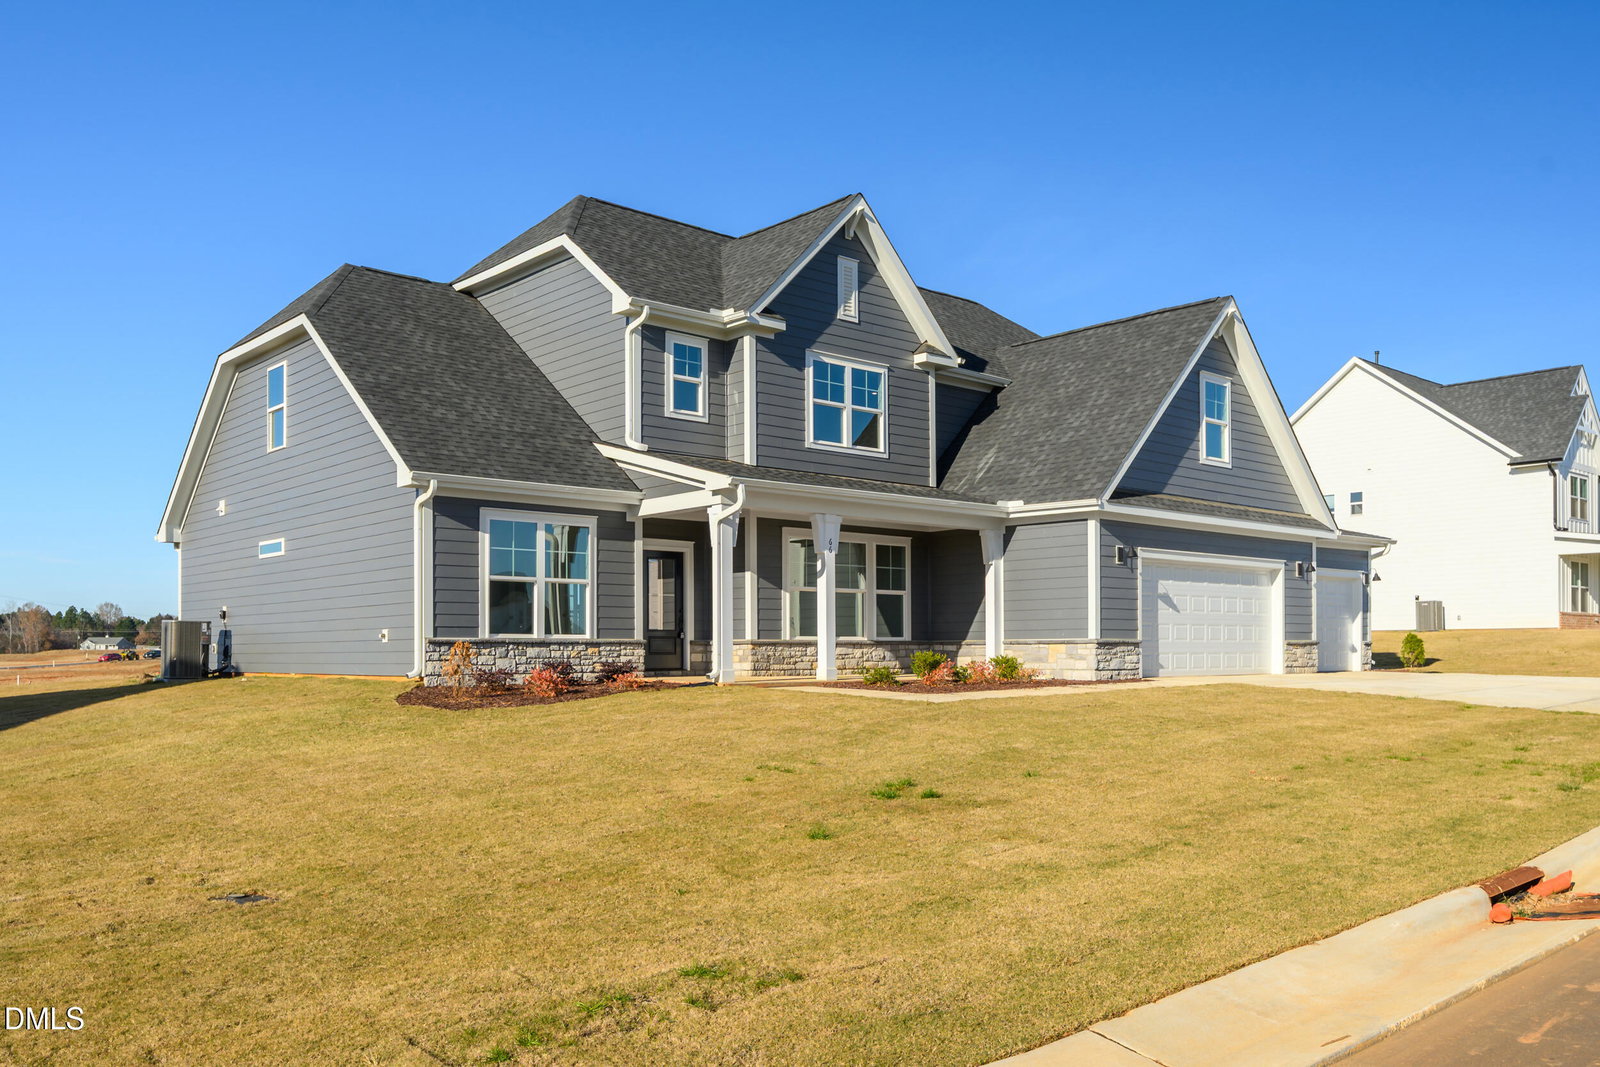
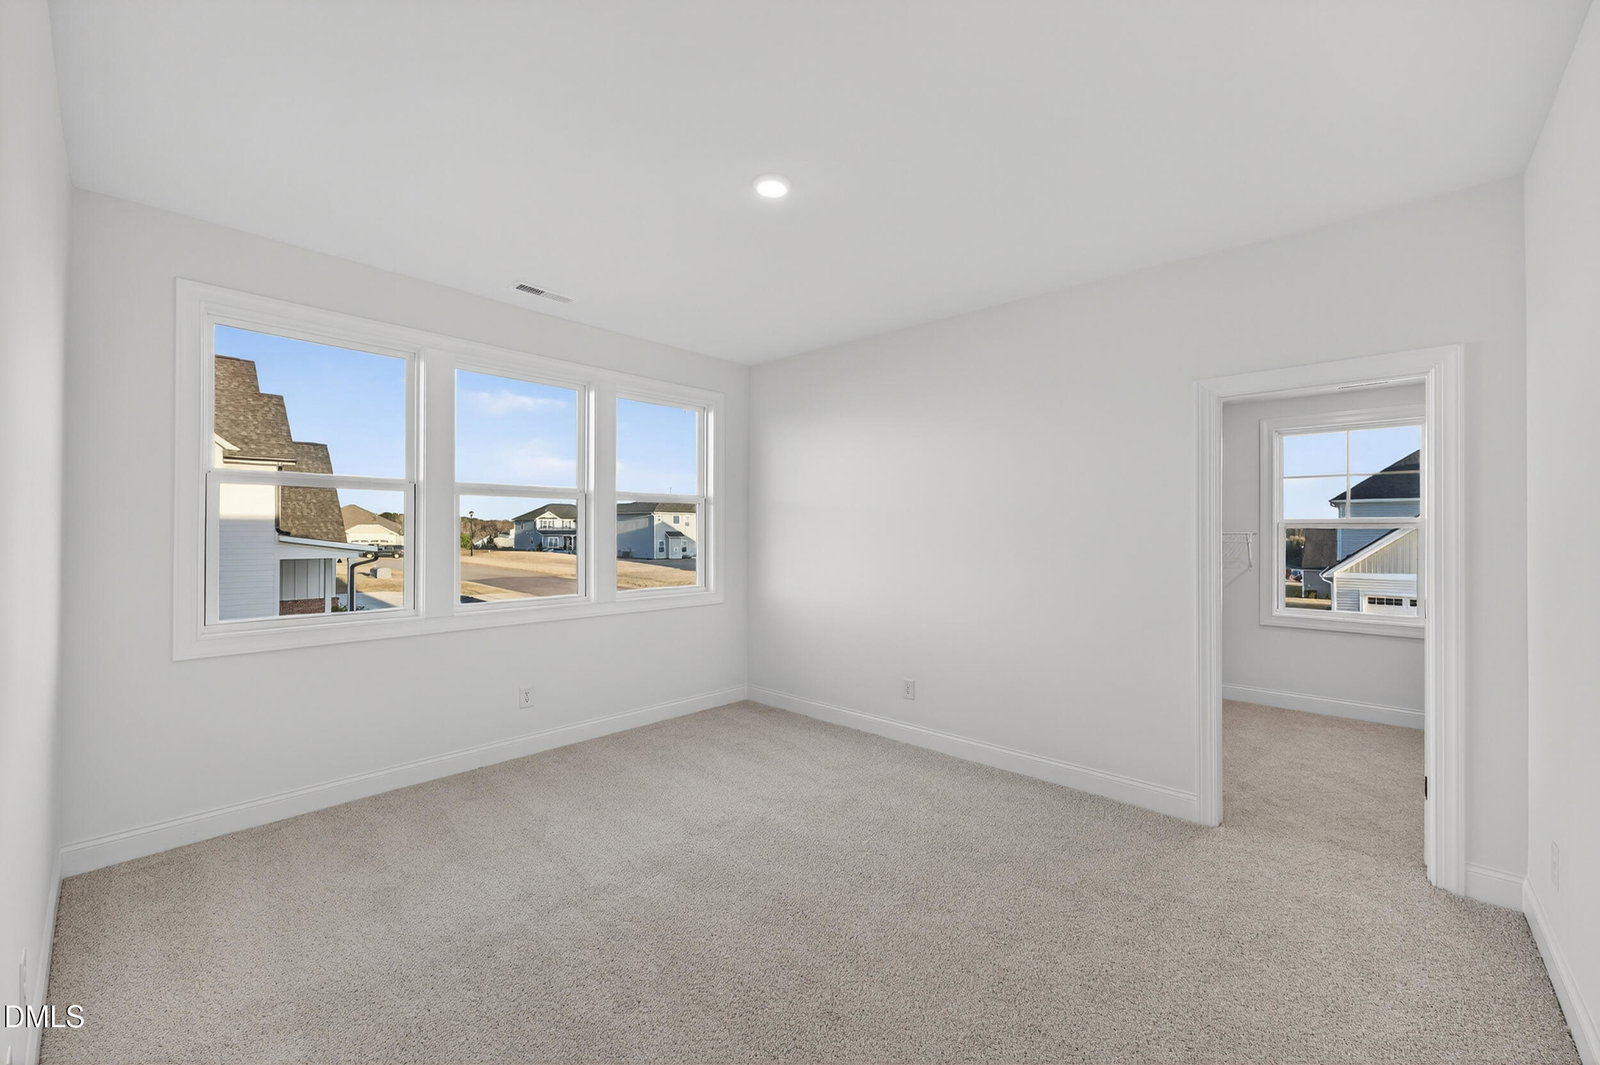
Quick move in. This house is finished and easy to show and check out the buyer incentive for January! Step inside The Hawthorn — a stunning new construction home in Annandale, ready for an immediate move-in! This beautifully crafted 4-bedroom, 3-bathroom residence delivers 3,475 sq ft of thoughtfully designed living space on a generous 0.31-acre corner lot. You'll love the first-floor layout, which includes a private primary suite and a separate guest suite—perfect for overnight visitors or multi-generational living. The foyer flows gracefully between a formal dining room and a cozy study, while the open family room, kitchen, and breakfast area make entertaining effortless and enjoyable. The privately located primary suite is a serene retreat, complete with a spa-style bath and walk-in closet. After parking in the three-car garage, you'll appreciate the mudroom with direct access to the laundry room. Head upstairs and discover two generous sized bedrooms, oversized bonus rooms and an additional full bathroom — ideal flex spaces for a home gym, media room, hobby zone, or kids' play area. Living in Annandale means ownership includes access to a community pool, clubhouse, gym, playground, and sidewalks with street lighting. Conveniently located just minutes from I-40, White Oak Shopping Center, and Downtown Raleigh, this home combines tranquil neighborhood living with quick access to the Triangle's top amenities.
/u.realgeeks.media/theresalunthomes/Logo-1_1-min.png)
Additional Information
- Hoa Fee Includes
- None
- Style
- Transitional
- Foundation
- Slab
- Interior Features
- Open Floor Plan, Primary Downstairs, Recessed Lighting, Soaking Tub, Walk-In Closet(s), Water Closets, Quartz/Quartzite Counters
- Elementary School
- Johnston - Cleveland
- Middle School
- Johnston - Cleveland
- High School
- Johnston - W Johnston
- New Construction
- Yes
- Garage Spaces
- 3
- Water
- Public
- Flooring
- Carpet, Tile, Vinyl
- Roof
- Shingle
- Heating
- Heat Pump
Mortgage Calculator
Listings provided courtesy of Triangle MLS, Inc. of NC, Internet Data Exchange Database. Information deemed reliable but not guaranteed. © 2026 Triangle MLS, Inc. of North Carolina. Data last updated .