6317 Mountain Grove Ln, Wake Forest, NC 27587
- $1,499,900
- 4
- BD
- 5
- BA
- 4,621
- SqFt







Seller Representative Aimee Anderson & Associates
Buyer Representative
- Sold Price
- $1,499,900
- List Price
- $1,499,000
- Closing Date
- Feb 28, 2025
- Status
- CLOSED
- MLS#
- 10073746
- Bedrooms
- 4
- Bathrooms
- 5
- Full-baths
- 4
- Half-baths
- 1
- Living Area
- 4,621
- Lot Size
- 80,150
- Subdivision
- Wakefield Estates
- Year Built
- 1999
- Acres
- 1.84
Property Description
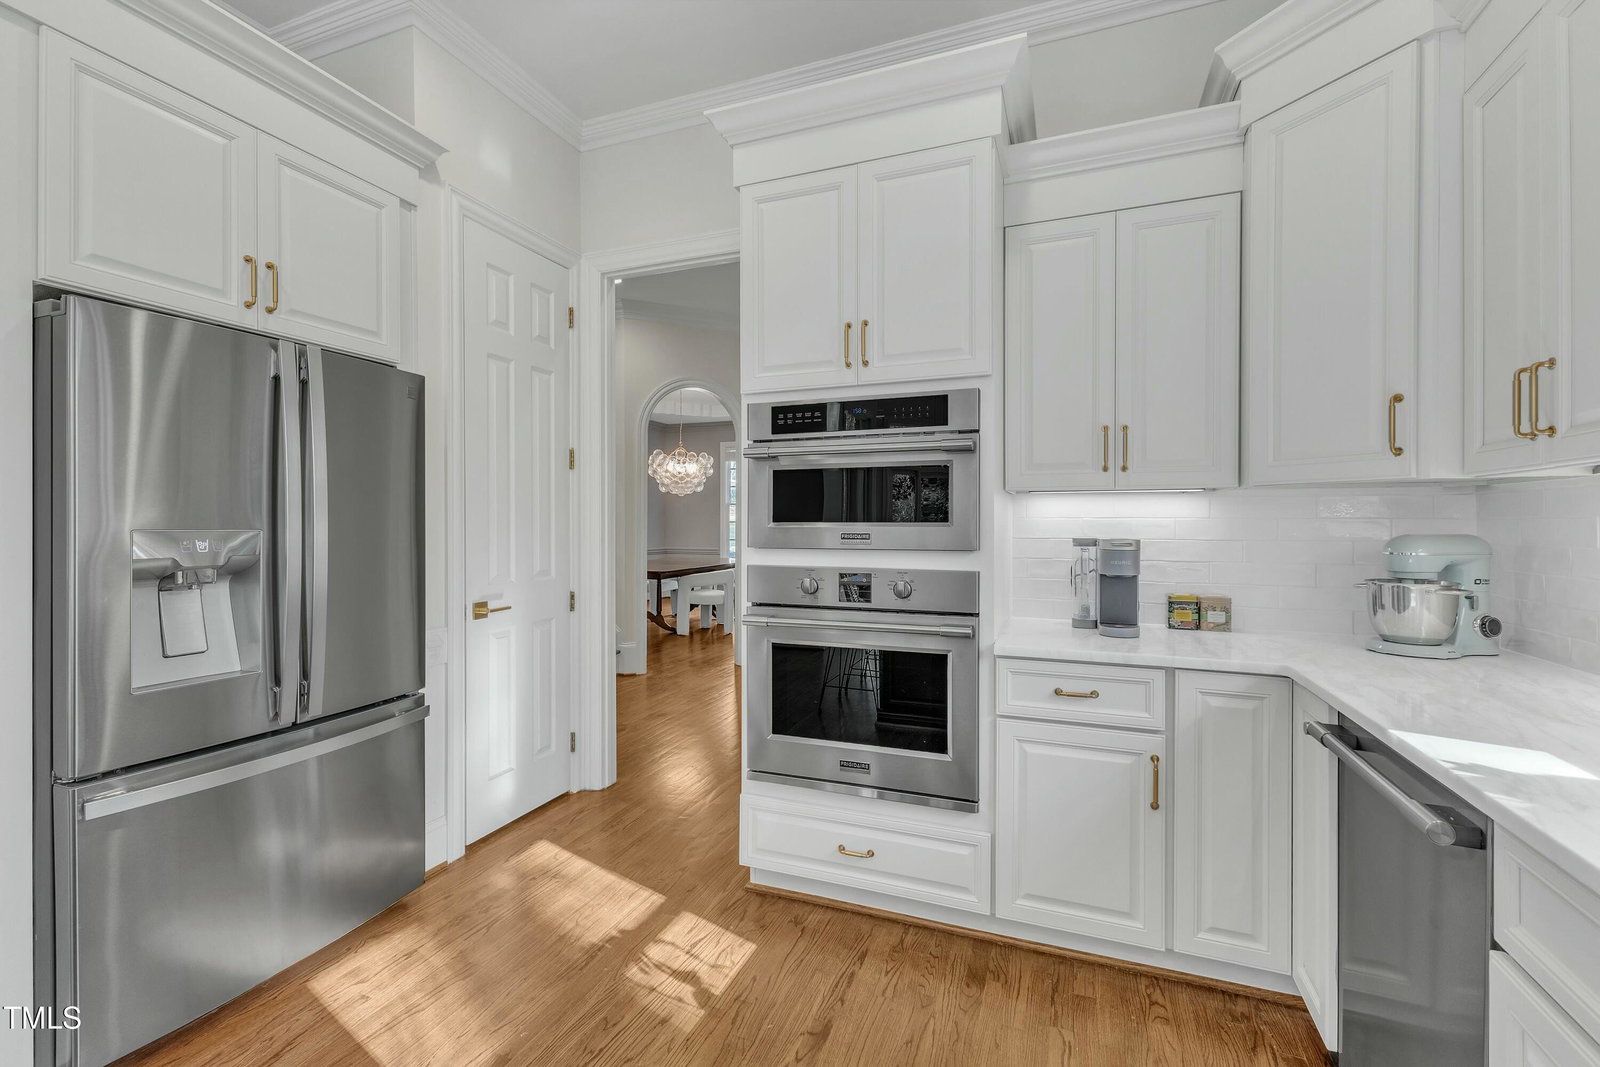
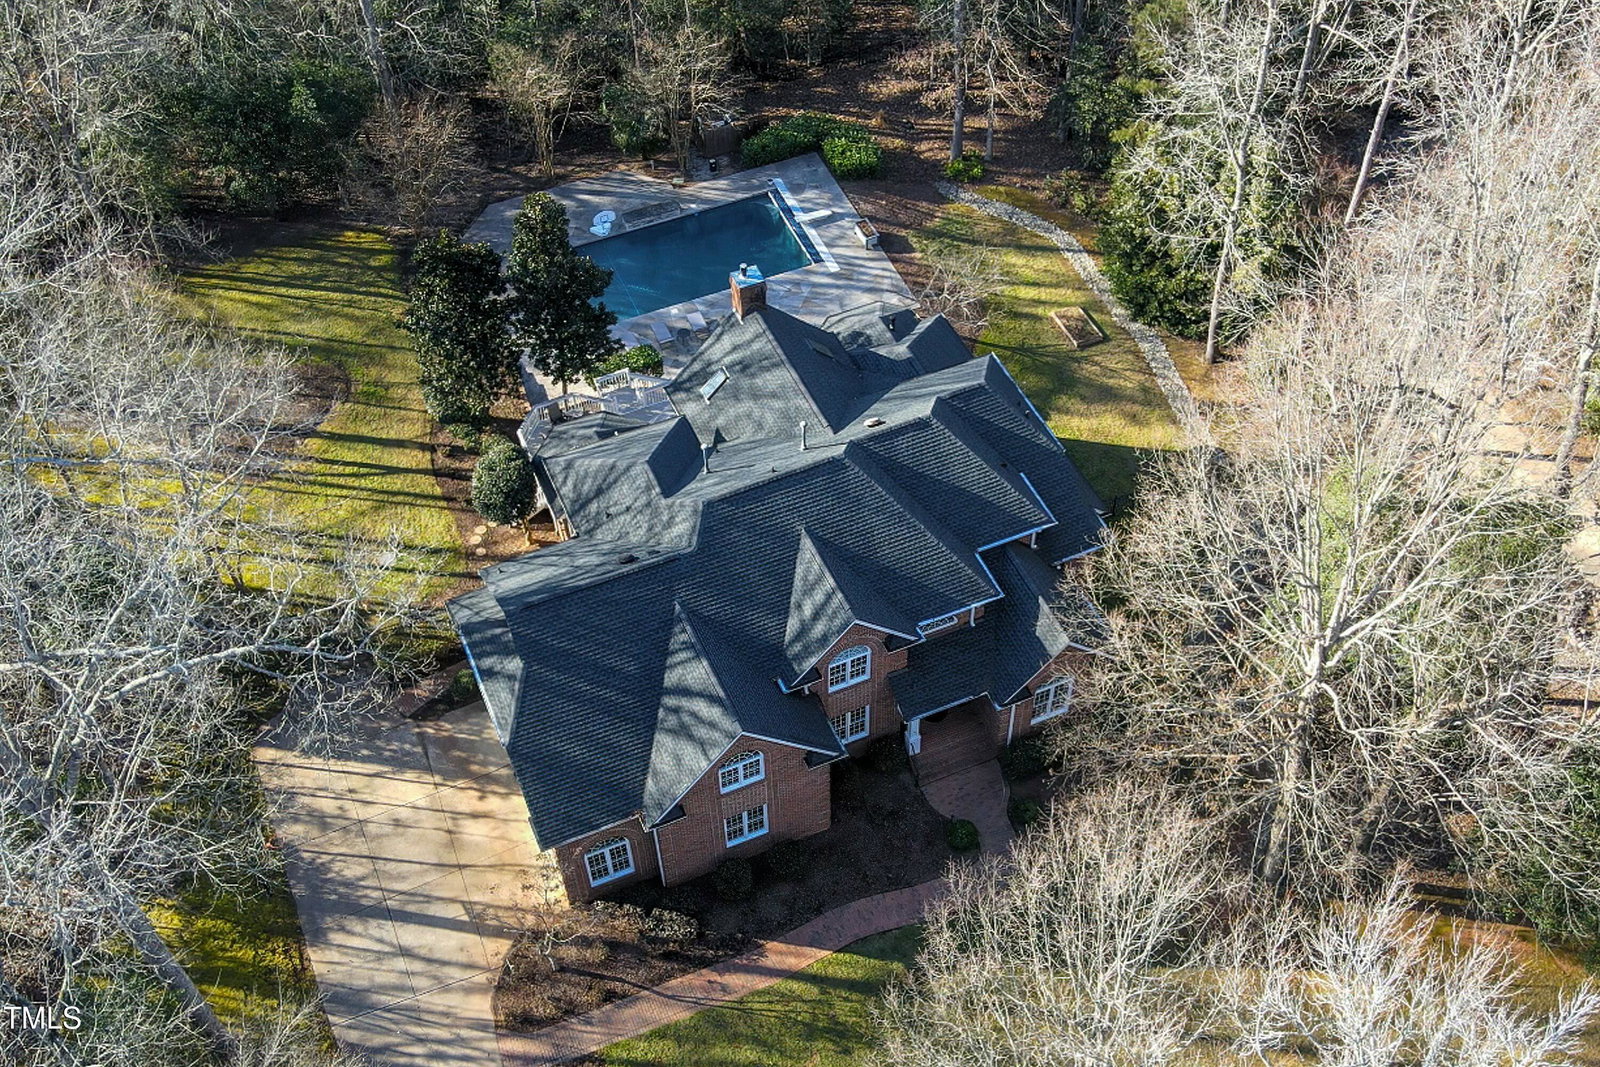
This luxurious four-bedroom, four-and-a-half-bath estate is nestled on 1.84 acres of serene, private land, offering the perfect balance of elegance and comfort. As you step through the grand foyer, you'll immediately notice the exquisite hardwood floors that flow throughout the entire home. To your right, an office provides a quiet space for work, while the formal dining room to your left is ideal for hosting elegant meals. The spacious living room is a true showpiece, with a focal fireplace wall and abundant windows that flood the space with natural light, all beneath soaring vaulted ceilings. The gourmet kitchen is a chef's dream, featuring Frigidaire Professional stainless steel appliances, including a six-burner gas range, a microwave, and an additional wall oven. Marble countertops enhance the beauty of the space, and a charming bay window in the breakfast area offers a cozy spot for morning meals. The laundry room also serves as a mudroom, with ample hooks and storage to keep everything organized. The primary bedroom suite, located on the first floor, is a luxurious retreat with a massive bedroom, tray ceiling, and another bay window that creates the perfect nook for an extra sitting area. The attached primary bathroom is equally impressive, offering a double showerhead walk-in shower, a double vanity, and two separate walk-in closets, each thoughtfully designed with custom built-ins to maximize storage. Upstairs, three generously sized bedrooms each come with their own attached bathrooms, ensuring privacy and comfort for all. A spacious loft area adds versatility to the second floor, featuring a wet bar area with mini-fridge and sink for convenience, as well as a separate billiards room with vaulted ceilings and built-in shelves, perfect for both relaxation and entertainment. The outdoor space is nothing short of spectacular, with a private backyard oasis that includes a massive deck and patio, perfect for entertaining or relaxing. The inground pool, surrounded by a privacy fence and lush trees, offers a tranquil and secluded environment to enjoy the outdoors in complete comfort. This estate is a true masterpiece, combining luxury, style, and functionality in a truly exceptional setting.
/u.realgeeks.media/theresalunthomes/Logo-1_1-min.png)
Additional Information
- Hoa Fee Includes
- Road Maintenance
- Style
- Traditional
- Foundation
- Block
- Interior Features
- Bookcases, Ceiling Fans, Crown Molding, Double Vanity, Entrance Foyer, Eat-In Kitchen, High Ceilings, Dual Primary Closets, Kitchen Island, Open Floor Plan, Primary Downstairs, Recessed Lighting, Tray Ceiling(s), Vaulted/Cathedral Ceilings, Bar-Wet, Walk-In Closet(s), Bathtub/Shower Combination, Walk-In Shower, Water Closets
- Exterior Features
- Fenced Yard
- Elementary School
- Wake - Wakefield
- Middle School
- Wake - Wakefield
- High School
- Wake - Wakefield
- Garage Spaces
- 3
- Water
- Public
- Basement
- Crawl Space
- Flooring
- Tile, Hardwood
- Roof
- Shingle
- Heating
- Forced Air
Mortgage Calculator
Listings provided courtesy of Triangle MLS, Inc. of NC, Internet Data Exchange Database. Information deemed reliable but not guaranteed. © 2026 Triangle MLS, Inc. of North Carolina. Data last updated .