320 Pilot Ridge Rd, Zebulon, NC 27597
- $519,000
- 3
- BD
- 3
- BA
- 2,138
- SqFt





Seller Representative Compass -- Raleigh
Buyer Representative
- Sold Price
- $519,000
- List Price
- $519,000
- Closing Date
- Jun 02, 2025
- Status
- CLOSED
- MLS#
- 10073726
- Bedrooms
- 3
- Bathrooms
- 3
- Full-baths
- 3
- Living Area
- 2,138
- Lot Size
- 31,929
- Subdivision
- Pilot Ridge
- Year Built
- 2025
- Acres
- 0.73
Property Description
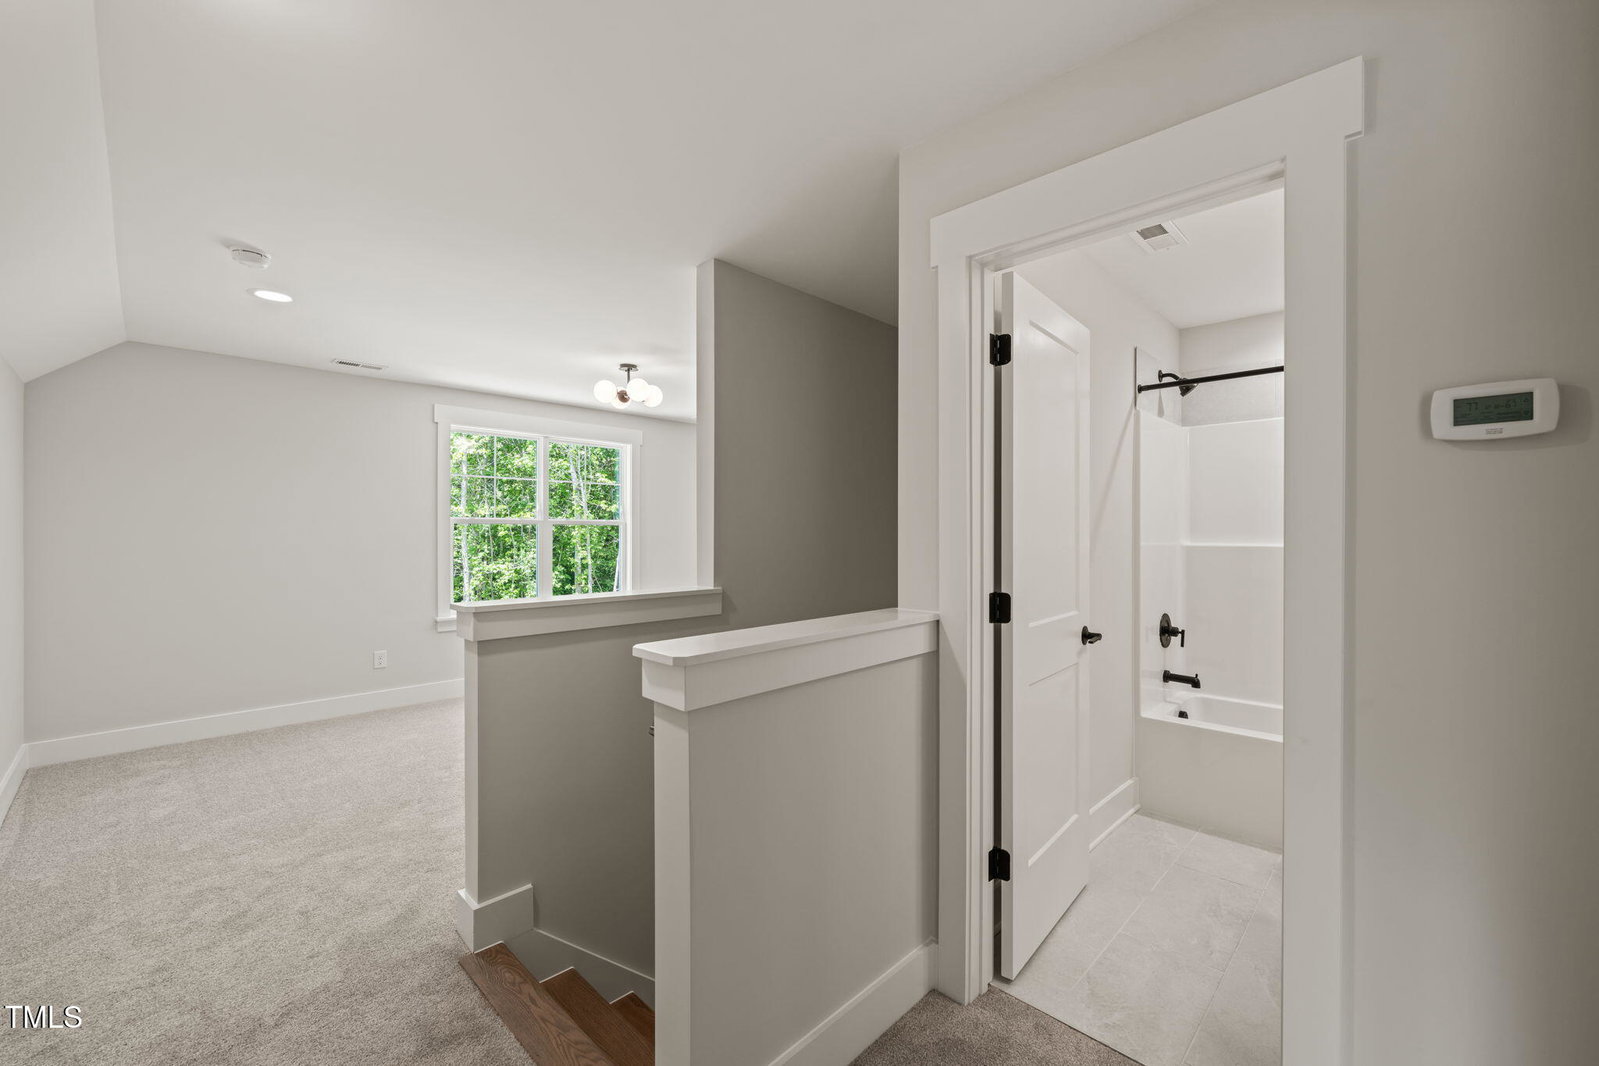
Welcome to this beautifully crafted modern farmhouse by Brandywine Homes, located in the desirable Pilot Ridge community. Set on a generous 0.733-acre lot, this home offers 2,138 square feet of thoughtfully designed living space with 3 bedrooms, 3 full baths, and a 2-car garage. The inviting exterior features board and batten siding with charming metal roof accents and a welcoming covered front porch. Inside, the open-concept floor plan centers around a spacious family room with a fireplace and built-ins, seamlessly flowing into the kitchen. The kitchen offers generous counter space, a center island with seating, a walk-in pantry, and an adjoining breakfast room—perfect for everyday living and entertaining. The first-floor owner's suite provides a relaxing retreat with an ensuite bath featuring dual sinks, a walk-in shower, and a large walk-in closet. A downstairs secondary bedroom and a dedicated study/office offer additional flexibility. Upstairs, you'll find a large bonus room, third bedroom, full bath, and convenient walk-in storage. Enjoy outdoor living year-round on the spacious screened porch overlooking the backyard—ideal for relaxing or hosting gatherings. This is refined country living with space, style, and comfort.
/u.realgeeks.media/theresalunthomes/Logo-1_1-min.png)
Additional Information
- Style
- Traditional
- Foundation
- Stone
- Interior Features
- Ceiling Fans, Kitchen Island, Open Floor Plan, Primary Downstairs, Tray Ceiling(s), Walk-In Closet(s), Bathtub/Shower Combination, Walk-In Shower, Quartz/Quartzite Counters
- Elementary School
- Franklin - Bunn
- Middle School
- Franklin - Bunn
- High School
- Franklin - Bunn
- Utilities
- Electricity Available, Underground Utilities, Water Available, Septic
- New Construction
- Yes
- Garage Spaces
- 2
- Water
- Well
- Basement
- Crawl Space
- Flooring
- Carpet, Vinyl, Tile
- Roof
- Architectural
- Heating
- Central, Forced Air
Mortgage Calculator
Listings provided courtesy of Triangle MLS, Inc. of NC, Internet Data Exchange Database. Information deemed reliable but not guaranteed. © 2026 Triangle MLS, Inc. of North Carolina. Data last updated .