339 Dory Ln, Clayton, NC 27520
- $515,000
- 4
- BD
- 3
- BA
- 2,440
- SqFt





Seller Representative Sold By Summer Real Estate
Buyer Representative
- Sold Price
- $515,000
- List Price
- $510,000
- Closing Date
- Apr 16, 2025
- Status
- CLOSED
- MLS#
- 10073091
- Bedrooms
- 4
- Bathrooms
- 3
- Full-baths
- 2
- Half-baths
- 1
- Living Area
- 2,440
- Lot Size
- 20,037
- Subdivision
- Austin Pond
- Year Built
- 2003
- Acres
- 0.46
Property Description
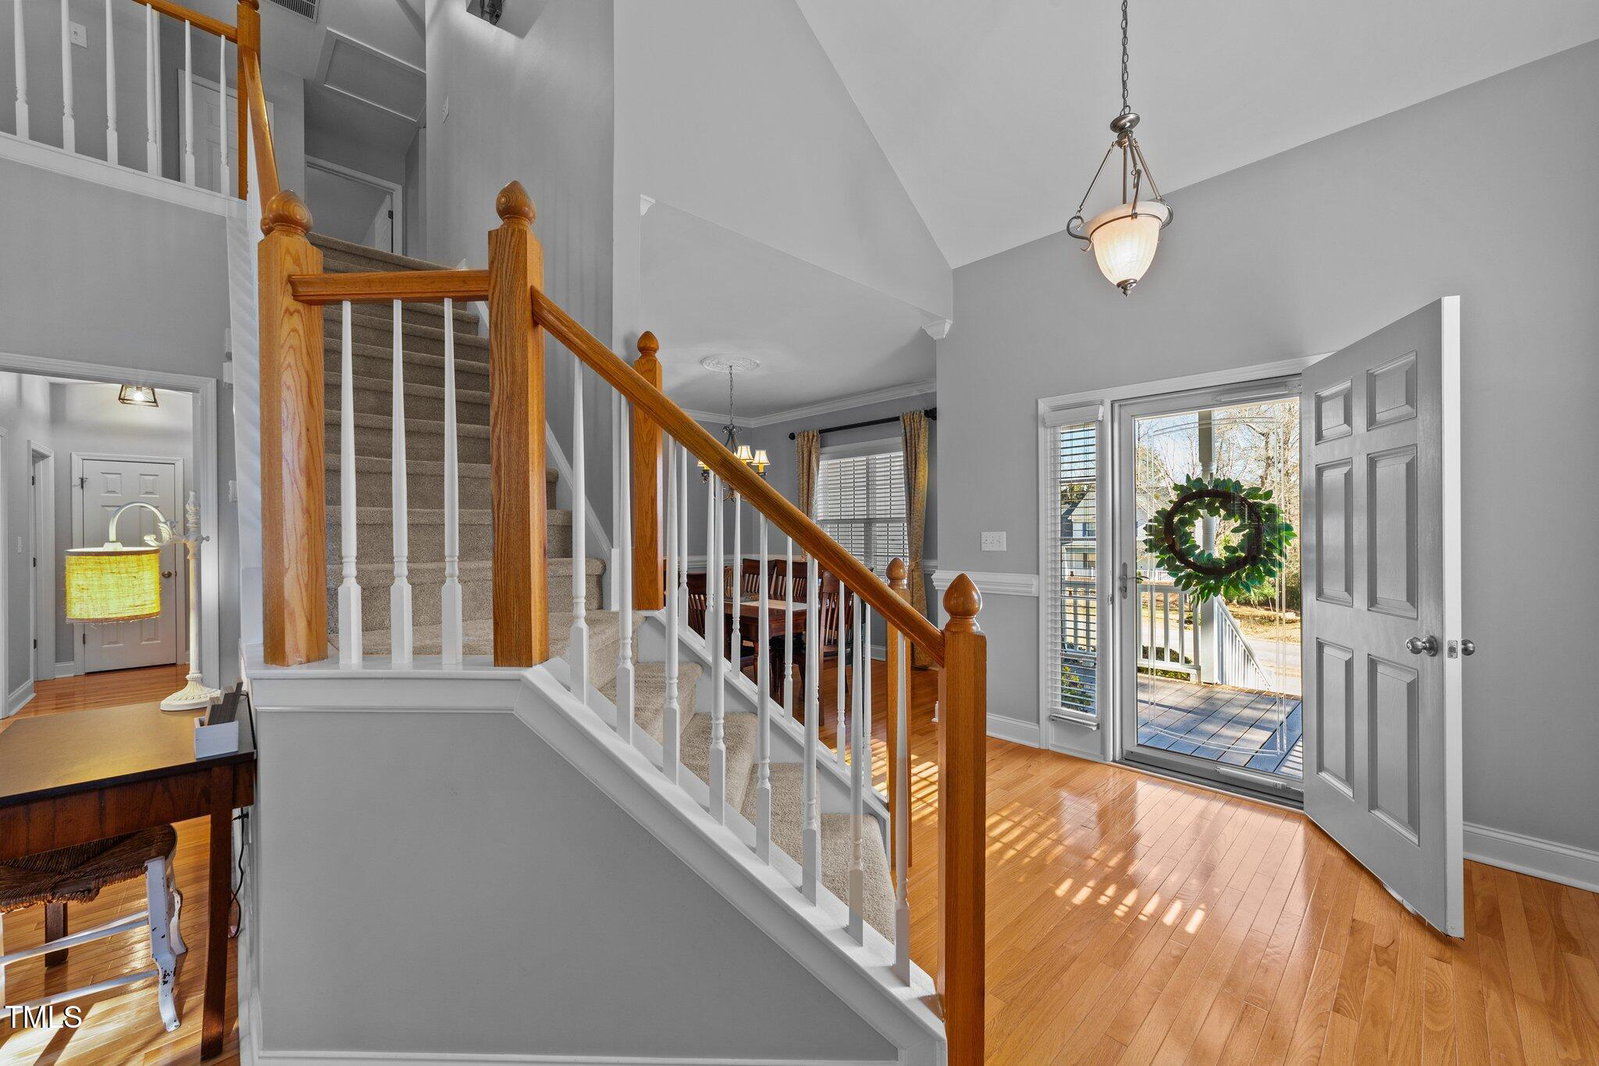
If you have been waiting for the PERFECT house to call HOME...then this one is it! Located just off Hwy 42 in Austin Pond and COMPLETELY UPDATED! Four bedroom, Two and a half bathroom home situated on .46 tranquil acres. Hardwood flooring on the entire first floor and custom touches throughout. The Spacious Family Room welcomes you in and flows into your updated Kitchen which boasts concrete countertops, SS appliances and a bay window breakfast nook! Formal Dining and Laundry Room is just off the Kitchen. FIRST FLOOR Owners Suite completely renovated in 2019 with new hardwoods. Owners Bathroom was completely updated in 21 and is a DREAM with custom shiplap walls, dual sinks, tiled shower with two separate shower heads, and a Walk-in Closet! Upstairs you will find a loft and three bedrooms, (one is being used as an office/bonus) and an updated full bathroom. Bedrooms are very spacious-don't miss the Walk in Storage off Bedroom 2! 4th Bedroom/Bonus Room is oversized with tons of room for entertaining. Step outside onto your trek deck and enjoy the expansive yard. Backyard fireplace is the perfect spot to relax with family and friends. DETACHED garage! Roof replaced on both 2017. NO HOA! Close proximity to White Oak Shopping, Restaurants, Highway Access and Hospitals! Custom details and updates (lighting, fixtures, mirrors, etc) throughout the entire home! See Documents for Floorplan, additional information on updates/additional helpful information. Video tour can be found at https://listings.lighthousevisuals.com/videos/019479b2-83b5-7129-ac09-2c6aa8e81d42
/u.realgeeks.media/theresalunthomes/Logo-1_1-min.png)
Additional Information
- Style
- Transitional
- Foundation
- Permanent
- Elementary School
- Johnston - Cleveland
- Middle School
- Johnston - Cleveland
- High School
- Johnston - Cleveland
- Garage Spaces
- 3
- Water
- Public
- Basement
- Crawl Space
- Flooring
- Carpet, Hardwood, Tile
- Roof
- Shingle
- Heating
- Electric, Heat Pump
Mortgage Calculator
Listings provided courtesy of Triangle MLS, Inc. of NC, Internet Data Exchange Database. Information deemed reliable but not guaranteed. © 2026 Triangle MLS, Inc. of North Carolina. Data last updated .