111 Ailey Brook Way Unit #200, Wake Forest, NC 27587
- $432,500
- 3
- BD
- 3
- BA
- 2,429
- SqFt





Seller Representative SM North Carolina Brokerage
Buyer Representative
- Sold Price
- $432,500
- List Price
- $425,000
- Closing Date
- Aug 27, 2025
- Status
- CLOSED
- MLS#
- 10072817
- Bedrooms
- 3
- Bathrooms
- 3
- Full-baths
- 2
- Half-baths
- 1
- Living Area
- 2,429
- Subdivision
- Magnolia Trace
- Year Built
- 2025
Property Description
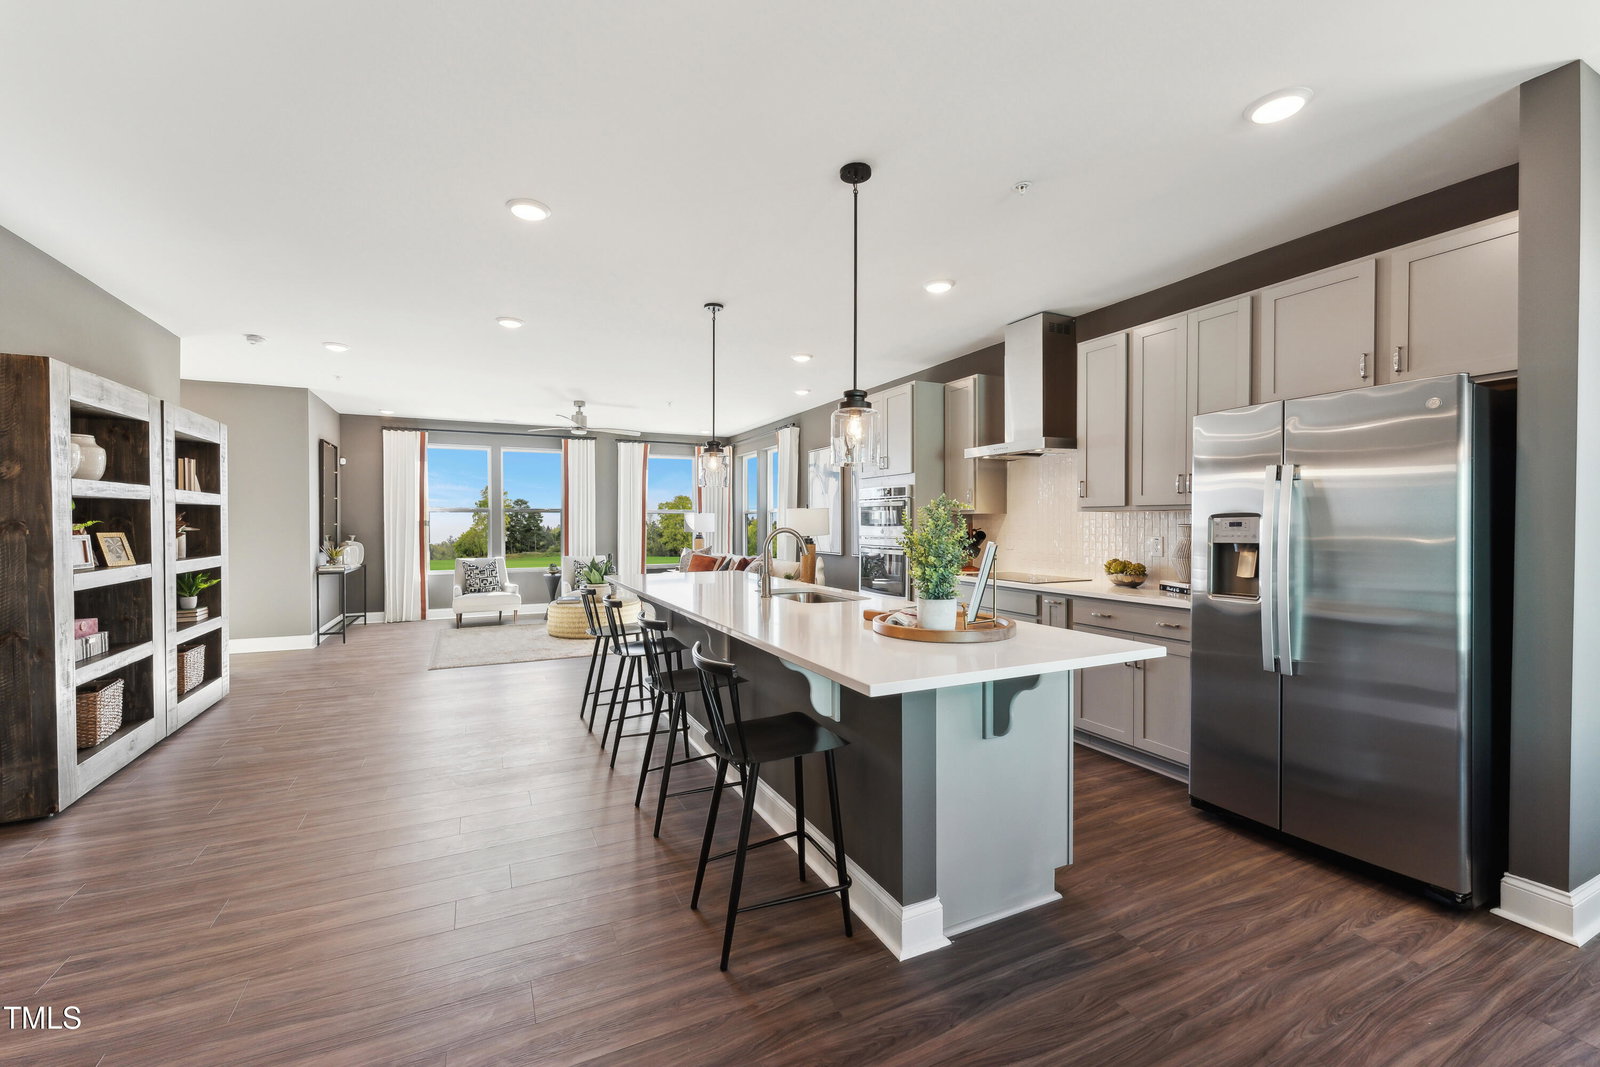
Overlooks the new 2.5 Acre park coming right behind the new Wake Forest Food Hall! This property will SKYROCKET in value!!! The Julianne is a new townhome-style 3-bedroom condo is a true gem. The main level features an expansive kitchen, dining, and family room that provides a continuous flow from the front of the condo to the back where you'll find a spacious home office and walk-in pantry. It's the perfect space to host an intimate dinner party or a larger gathering while having all the functionality! Have your guests gather around the expansive kitchen island while you cook up your favorite dish in the gourmet kitchen. After dinner or on the weekends you can utilize the deck off the living room for more entertaining space!!! Make your way upstairs and you'll find 3 bedrooms, including a spacious primary suite that feels like your own private retreat. You can walk to downtown Wake Forest with White Street only steps away! Don't miss the opportunity to live in one of our most popular, new, and innovative floorplans. Visit our model located at 100 Ailey Brook Way #100, Wake Forest, NC 27587. Home is currently under construction.
/u.realgeeks.media/theresalunthomes/Logo-1_1-min.png)
Additional Information
- Hoa Fee Includes
- Insurance, Maintenance Grounds, Maintenance Structure, Sewer, Trash, Water
- Style
- Transitional
- Foundation
- Slab
- Interior Features
- Double Vanity, Eat-In Kitchen, High Ceilings, Kitchen Island, Open Floor Plan, Pantry, Walk-In Closet(s), Dining Combo, Bathtub/Shower Combination, Walk-In Shower, Water Closets, Quartz/Quartzite Counters, Smooth Ceilings
- Exterior Features
- Balcony
- New Construction
- Yes
- Garage Spaces
- 1
- Water
- Public
- Flooring
- Carpet, Tile, Vinyl
- Roof
- Architectural
- Heating
- Electric
- Unit
- #200
Mortgage Calculator
Listings provided courtesy of Triangle MLS, Inc. of NC, Internet Data Exchange Database. Information deemed reliable but not guaranteed. © 2026 Triangle MLS, Inc. of North Carolina. Data last updated .