32602 Archdale, Chapel Hill, NC 27517
- $5,300,000
- 4
- BD
- 9
- BA
- 12,419
- SqFt





Seller Representative Keller Williams Realty
Buyer Representative
- Sold Price
- $5,300,000
- List Price
- $5,500,000
- Closing Date
- Oct 22, 2025
- Status
- CLOSED
- MLS#
- 10072640
- Bedrooms
- 4
- Bathrooms
- 9
- Full-baths
- 6
- Half-baths
- 3
- Living Area
- 12,419
- Lot Size
- 108,900
- Subdivision
- Governors Club
- Neighborhood
- Highland Pond
- Year Built
- 2008
- Acres
- 2.50
Property Description
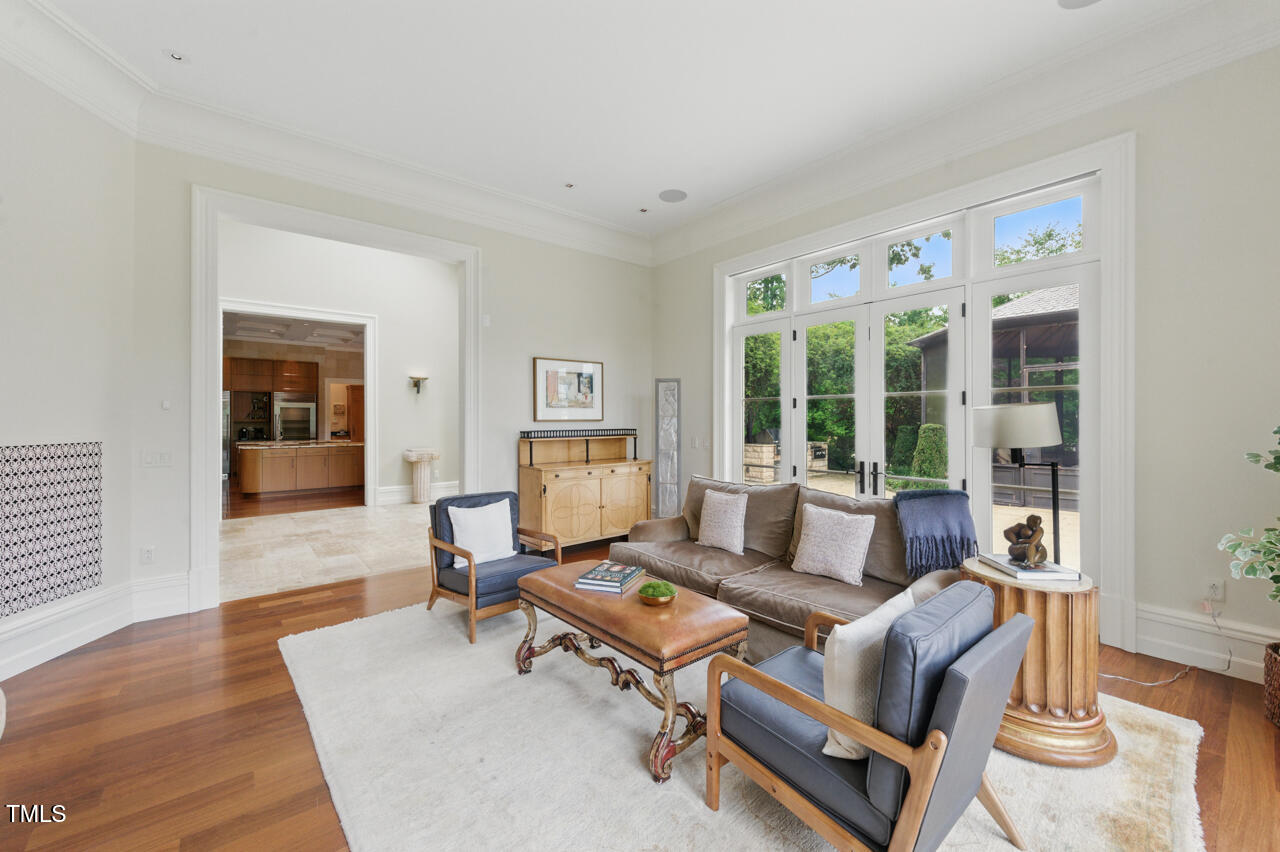
This is not just a home—it's a cinematic experience in residence form. 32602 Archdale is one of the most iconic estates in all of North Carolina. A striking fusion of classical European architecture and modern livability, this 12,400+ sq ft showpiece was crafted for those who live boldly and entertain lavishly. Commanding over 2.5 acres in the prestigious, gated Governors Club, this palatial masterpiece rises with 12-ft ceilings, sweeping staircases, and museum-worthy finishes—from imported French limestone to Venetian plaster walls. The rooms? Epic. The scale? Superhero-worthy. Inside, you'll find grand salons, a theater, multiple libraries, a professional chef's kitchen, and a primary suite that rivals a five-star resort—complete with a private terrace overlooking rolling county views. The outdoor spaces unfold like a private garden escape, with tiered stone patios, manicured hedges, and an herb garden designed for quiet reflection or unforgettable soirées. Smart-home tech, whole-house generator, seven tankless water heaters, and a cooled/heated crawlspace—this estate doesn't just check the boxes. It rewrites them. They say time is the last true luxury, but 32602 Archdale proves that owning a home like this is the real ultimate indulgence. As part of the exclusive Governors Club, enjoy a host of world-class amenities: an 18-hole Jack Nicklaus-designed golf course, a fully equipped fitness center, tennis courts, a resort-style pool, fine dining, and a clubhouse for social events. Walking trails, serene ponds, and lush landscapes further enhance this extraordinary community, making it the perfect place to live, relax, and entertain. Come see it for yourself and make this dream home yours. Please see all details of home in Virtual Tour Link and Documents section for List of Special Features.
/u.realgeeks.media/theresalunthomes/Logo-1_1-min.png)
Additional Information
- Hoa Fee Includes
- Maintenance Grounds, Security, Road Maintenance
- Style
- Traditional
- Foundation
- Concrete Perimeter, Stone
- Interior Features
- Bar, Breakfast Area, Bidet, Bookcases, Chandelier, Crown Molding, Coffered Ceiling(s), Dumbwaiter, Entrance Foyer, Eat-In Kitchen, Elevator, Granite Counters, High Ceilings, Dual Primary Closets, High Speed Internet, In-Law Arrangement, Kitchen Island, Natural Woodwork, Pantry, Recessed Lighting, Sauna/Steam Room, Smart Light(s), Smart Thermostat, Speakers, Storage, Bar-Wet, Walk-In Closet(s), Wired for Data, Wired Audio, Second Primary Bedroom, Butler Pantry, Whirlpool Tub, Shower Only, Separate Shower, Bathtub/Shower Combination, Walk-In Shower, Bathtub Only, Garage Apartment, Smooth Ceilings
- Exterior Features
- Balcony, Barbecue, Garden, Gas Grill, Lighting, Outdoor Grill, Private Entrance, Private Yard, Rain Gutters, Fenced Yard
- Elementary School
- Chatham - N Chatham
- Middle School
- Chatham - Margaret B Pollard
- High School
- Chatham - Seaforth
- Utilities
- Cable Available, Electricity Available, Natural Gas Available, Phone Available, Sewer Connected, Water Available
- Garage Spaces
- 3
- Water
- Public
- Basement
- Concrete, Daylight, Exterior Entry, Finished, Full, Interior Entry, Crawl Space, Heated
- Flooring
- Cork, Hardwood, Slate/Marble, Other, Stone
- Roof
- Asphalt, Fiberglass, Metal, Shingle
- Heating
- Central, Fireplace, Floor Furnace, Natural Gas, Zoned
Mortgage Calculator
Listings provided courtesy of Triangle MLS, Inc. of NC, Internet Data Exchange Database. Information deemed reliable but not guaranteed. © 2026 Triangle MLS, Inc. of North Carolina. Data last updated .