307 Colony Woods Dr, Chapel Hill, NC 27517
- $600,000
- 4
- BD
- 3
- BA
- 2,175
- SqFt





Seller Representative Compass -- Chapel Hill - Durham
Buyer Representative
- Sold Price
- $600,000
- List Price
- $565,000
- Closing Date
- Feb 17, 2025
- Status
- CLOSED
- MLS#
- 10072597
- Bedrooms
- 4
- Bathrooms
- 3
- Full-baths
- 3
- Living Area
- 2,175
- Lot Size
- 13,504
- Subdivision
- Colony Woods
- Year Built
- 1971
- Acres
- 0.31
Property Description
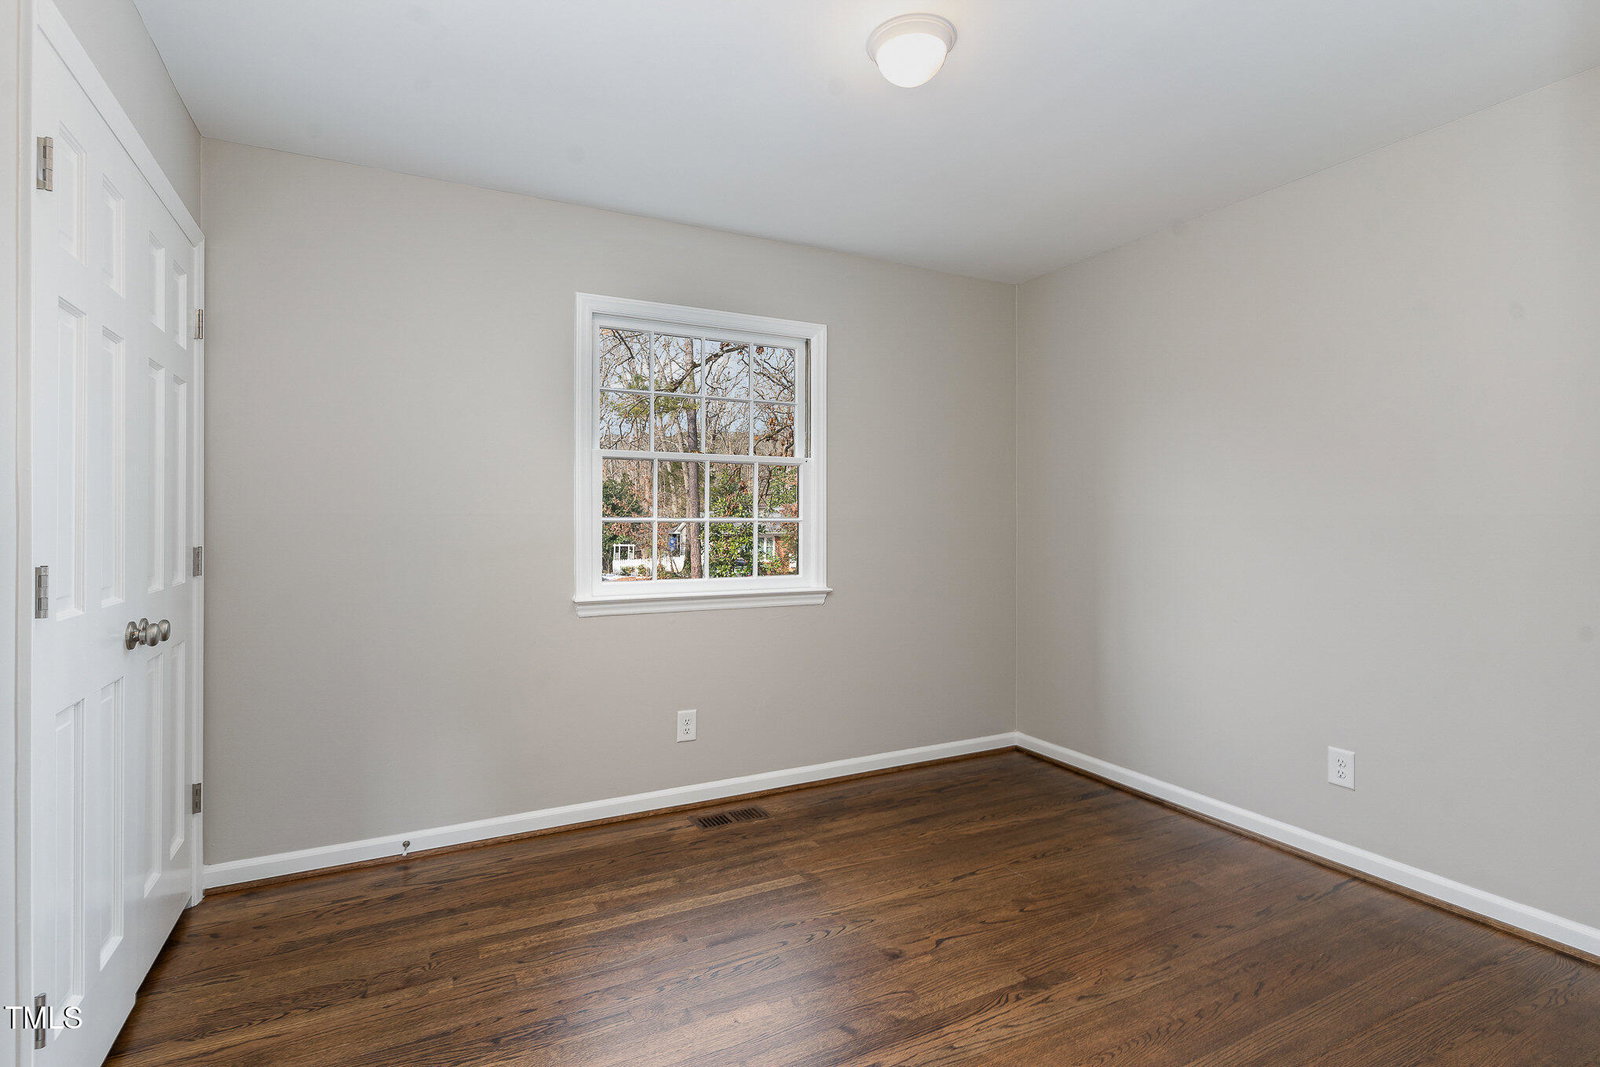
Colony Woods is calling! Located in one of Chapel Hill's most beloved neighborhoods, this fully renovated 4-bedroom, 3- full bathroom home blends modern updates with classic charm. Perfect for those seeking a warm, inviting space complete with all the upgrades in a prime location. Step inside to the open-concept living area, where hardwood floors and light-filled spaces shine. The updated kitchen boasts quartz countertops, stainless steel appliances, custom cabinetry and a large sit-in island— the heart of your home. Upstairs you will find a spacious primary suite with updated en-suite bath complete with custom cabinets, quartz countertops and a walk-in shower. Enjoy an additional living space downstairs and cozy up by the fireplace in the den with your favorite book. With the opportunity to create a possible downstairs guest suite, this home provides a versatile floorplan not typically seen from this era. The expansive fenced backyard with a timeless brick lined patio is perfect for entertaining, summer barbecues, or relaxing in tranquility. This home embodies warmth and charm, offering a rare chance to enjoy the best of Chapel Hill living. With space that everyone can enjoy, don't miss your chance to make this exceptional property your own!
/u.realgeeks.media/theresalunthomes/Logo-1_1-min.png)
Additional Information
- Style
- Traditional
- Foundation
- Pillar/Post/Pier
- Interior Features
- Ceiling Fans, Crown Molding, Entrance Foyer, Eat-In Kitchen, Granite Counters, Kitchen Island, Open Floor Plan, Separate Shower, Bathtub/Shower Combination, Walk-In Shower, Quartz/Quartzite Counters, Smooth Ceilings
- Exterior Features
- Awning(s), Fire Pit, Rain Gutters, Fenced Yard
- Elementary School
- Durham - Creekside
- Middle School
- Durham - Githens
- High School
- Durham - Jordan
- Utilities
- Cable Available, Electricity Available, Natural Gas Available, Sewer Connected, Water Available
- Water
- Public
- Basement
- Crawl Space
- Flooring
- Hardwood, Vinyl, Tile
- Roof
- Shingle
- Heating
- Natural Gas
Mortgage Calculator
Listings provided courtesy of Triangle MLS, Inc. of NC, Internet Data Exchange Database. Information deemed reliable but not guaranteed. © 2026 Triangle MLS, Inc. of North Carolina. Data last updated .