1205 Smith Creek Way, Wake Forest, NC 27587
- $872,000
- 4
- BD
- 4
- BA
- 3,238
- SqFt





Seller Representative LPT Realty LLC
Buyer Representative
- Sold Price
- $872,000
- List Price
- $872,000
- Closing Date
- Feb 27, 2025
- Status
- CLOSED
- MLS#
- 10072458
- Bedrooms
- 4
- Bathrooms
- 4
- Full-baths
- 3
- Half-baths
- 1
- Living Area
- 3,238
- Lot Size
- 41,382
- Subdivision
- The Preserve At Smith Creek
- Year Built
- 2019
- Acres
- 0.95
Property Description
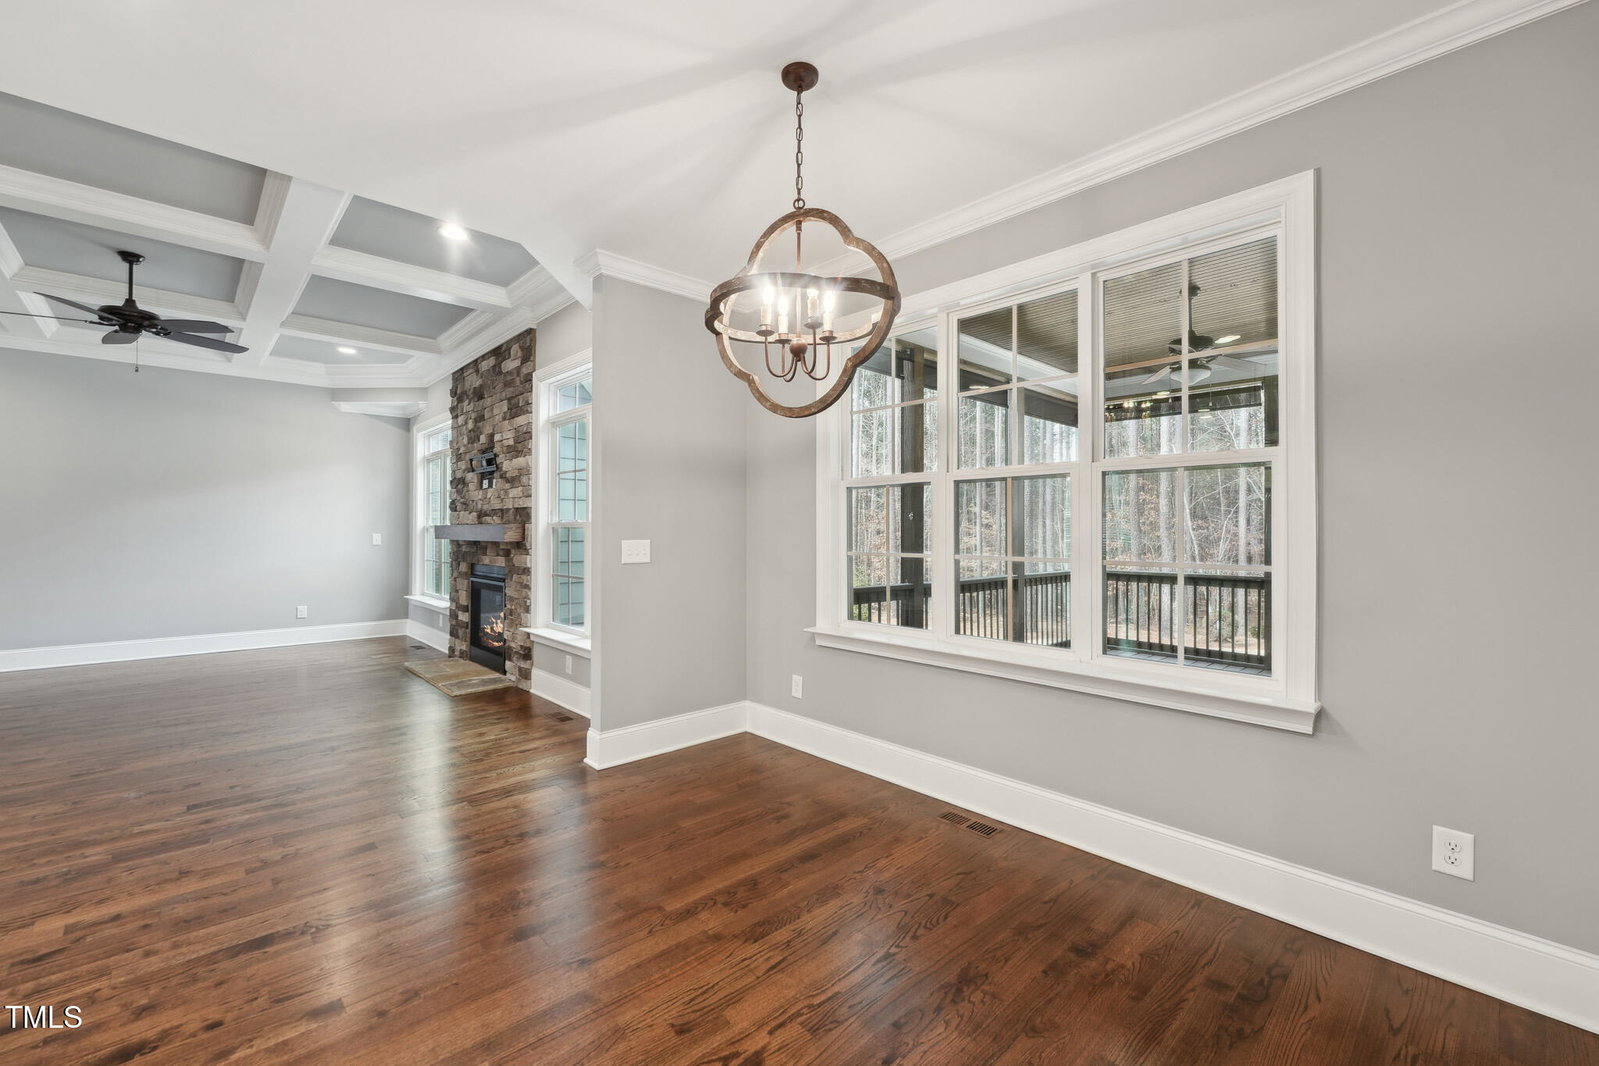
Welcome to this stunning home in the coveted Preserve at Smith Creek, where luxury meets tranquility. Nestled on a .95-acre tree-lined lot, this property boasts unmatched curb appeal and meticulous attention to detail inside and out. Step into the inviting foyer with gorgeous hardwood floors that flow through the main level and admire the sun-filled spaces enhanced by extensive millwork, creating a sophisticated yet warm ambiance. The formal Dining Room sets the stage for elegant gatherings, while the Family Room, with its striking stone wall fireplace and coffered ceiling, invites relaxation and comfort. The eat-in Kitchen is a chef's dream, featuring an abundance of white cabinetry with Granite counters, SS appliances, tile backsplash, gas range, wall oven, and center island with a farmhouse sink. The adjoining Sunroom provides a serene space to enjoy your morning coffee or unwind after a long day. The main-level Primary Suite is a true retreat, showcasing a tray ceiling, hardwood floors, and a spa-inspired bathroom with a dual vanity, huge tiled walk-in shower with a bench seat, soaking tub, and a large WIC. Additional main-level conveniences include a Mudroom/Drop Zone and a Laundry Room with cabinets and a sink. The second level design boasts a beautifully appointed full bath, two spacious secondary bedrooms, one with a soaring vaulted ceiling, en-suite bath, and a WIC. The heart of the 2nd floor is the versatile Bonus Room, perfect for an additional bedroom, media space, playroom, or home office. An unfinished walk-in attic offers endless potential for additional living space or storage. Step outside to enjoy the screened porch with blinds and a grilling deck. The spacious backyard provides privacy and room for outdoor activities. Notable highlights include a 3-car Garage, Encapsulated Crawl Space, Kitchen Osmosis System, and a Whole House Water Softener/Filtration System. Neighborhood pool, playground, and clubhouse are within walking distance.
/u.realgeeks.media/theresalunthomes/Logo-1_1-min.png)
Additional Information
- Hoa Fee Includes
- Maintenance Grounds
- Style
- Craftsman, Traditional
- Foundation
- Block
- Interior Features
- Crown Molding, Coffered Ceiling(s), Double Vanity, Granite Counters, Kitchen Island, Pantry, Primary Downstairs, Soaking Tub, Storage, Tray Ceiling(s), Vaulted/Cathedral Ceilings, Walk-In Closet(s), Butler Pantry, Separate Shower, Bathtub/Shower Combination, Walk-In Shower, Smooth Ceilings
- Exterior Features
- Private Yard, Rain Gutters
- Elementary School
- Granville - Tar River
- High School
- Granville - S Granville
- Garage Spaces
- 3
- Water
- Well
- Basement
- Crawl Space
- Flooring
- Carpet, Hardwood, Tile
- Roof
- Shingle
- Heating
- Forced Air
- Vegetation
- Heavily Wooded
Mortgage Calculator
Listings provided courtesy of Triangle MLS, Inc. of NC, Internet Data Exchange Database. Information deemed reliable but not guaranteed. © 2026 Triangle MLS, Inc. of North Carolina. Data last updated .