272 W Weatherford Dr, Angier, NC 27501
- $825,000
- 4
- BD
- 5
- BA
- 4,575
- SqFt





Seller Representative DASH Carolina
Buyer Representative
- Sold Price
- $825,000
- List Price
- $825,000
- Closing Date
- Mar 31, 2025
- Status
- CLOSED
- MLS#
- 10071779
- Bedrooms
- 4
- Bathrooms
- 5
- Full-baths
- 4
- Half-baths
- 1
- Living Area
- 4,575
- Lot Size
- 106,286
- Subdivision
- Weatherford
- Year Built
- 2022
- Acres
- 2.44
Property Description
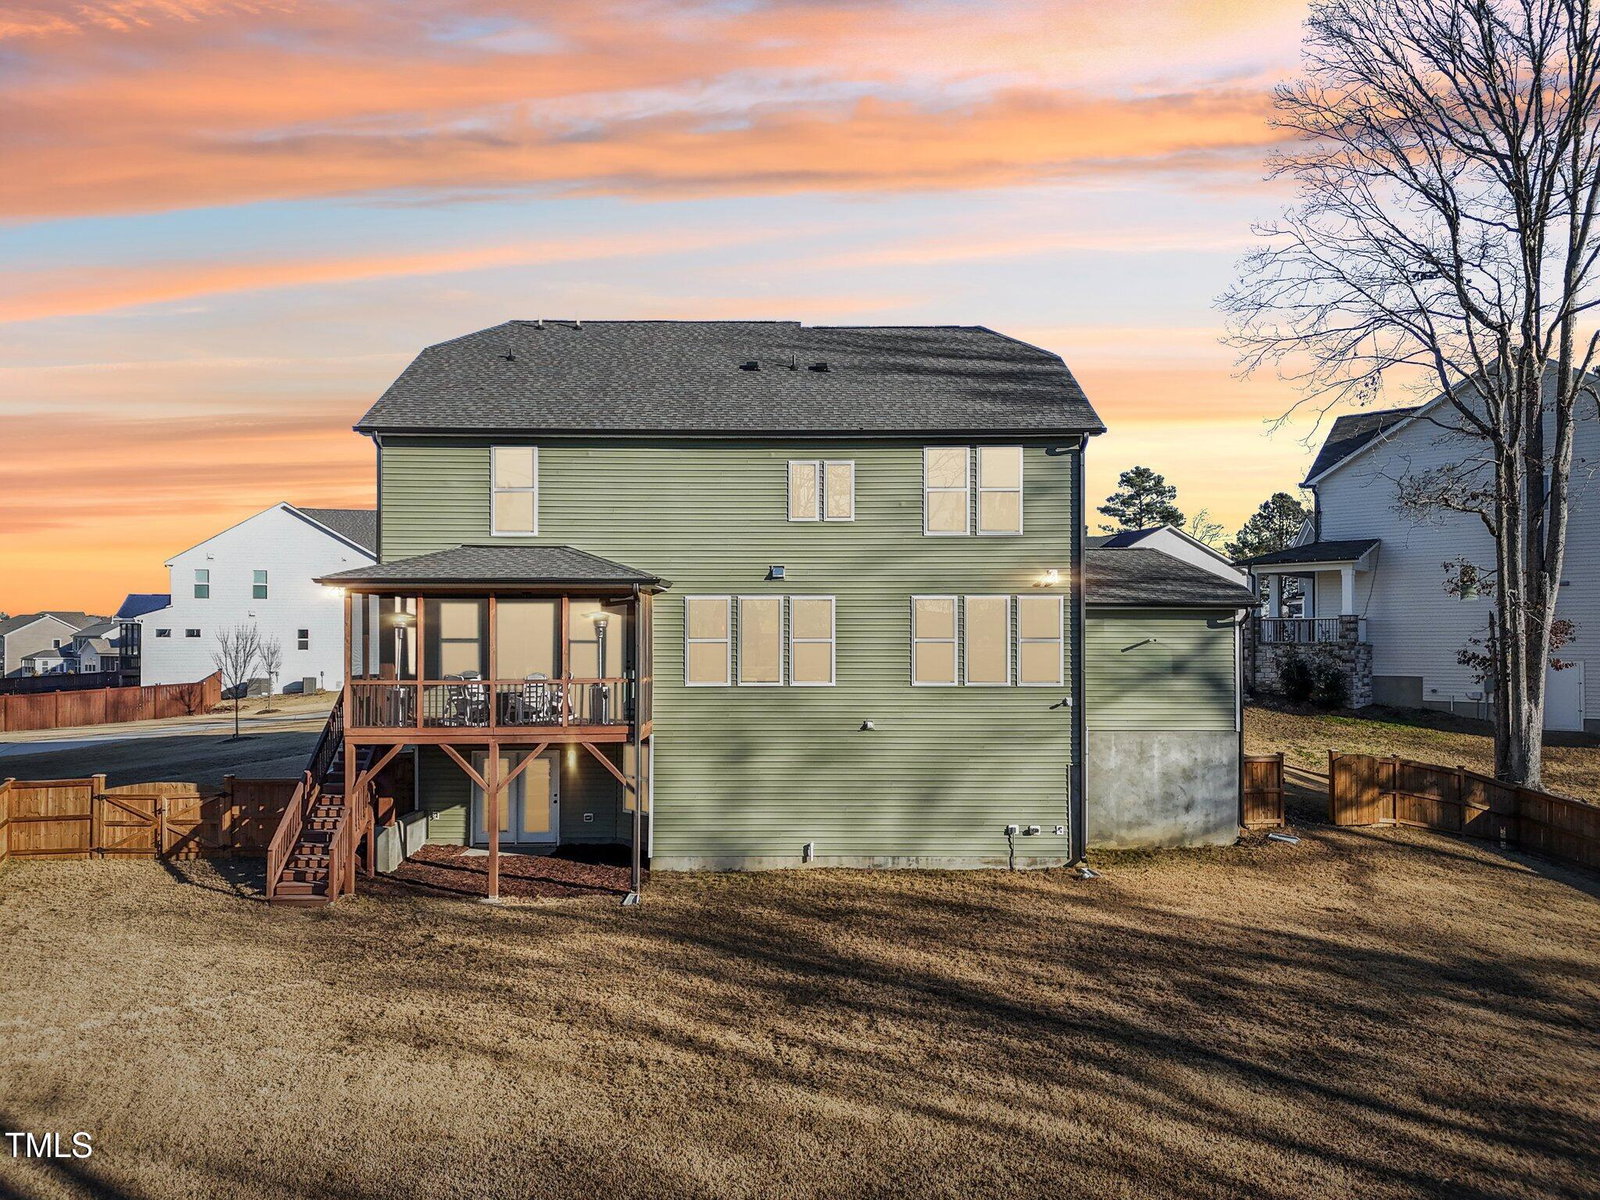
** Motivated Sellers! ** Welcome to this beautifully crafted home, nestled on 2.44 acres of serene land, offering both privacy and luxury. As you enter, you're greeted by a breathtaking two-story foyer that sets the tone for this elegant residence. The main level features a spacious living room bathed in natural light, complemented by a cozy fireplace, creating the perfect setting for relaxation. A private office is ideal for work or study, and the open-concept kitchen with beautiful views from the large windows, is a chef's dream, complete with stainless steel appliances, a breakfast bar, quartz countertops, and a gas range— perfect for preparing meals and entertaining guests. Upstairs, the large primary suite is a true retreat, featuring a massive walk-in closet and a spa-like en-suite bath with dual vanity sinks, a luxurious glass shower, and a soaking tub. An additional bonus room on the second floor offers flexible space for a playroom or hobby area. The finished walk-out basement expands the living space even further, ideal for a media room, home gym, or additional entertaining. Step outside to the screened-in back porch, which overlooks the private, fenced-in yard—a perfect space for pets to roam, or to start your dream garden. Beyond the fenced-in yard, you'll find ample additional space to grow into. A three car garage provides ample storage and convenience. With its seamless blend of modern amenities and private outdoor spaces, this home offers the ultimate lifestyle. Don't miss the chance to make this your dream home! Items that convey: Fridge, TV Mounts, Green House, Automatic Blinds, Pool Table, Gym Equipment: Corner Functional Trainer, Power Cage Squat Rack.
/u.realgeeks.media/theresalunthomes/Logo-1_1-min.png)
Additional Information
- Style
- Transitional
- Foundation
- Other
- Interior Features
- Ceiling Fans, Kitchen Island, Pantry, Walk-In Closet(s), Quartz/Quartzite Counters, Smooth Ceilings
- Exterior Features
- Rain Gutters
- Elementary School
- Johnston - McGees Crossroads
- Middle School
- Johnston - McGees Crossroads
- High School
- Johnston - W Johnston
- Garage Spaces
- 3
- Water
- Public
- Basement
- Finished, Unfinished
- Flooring
- Carpet, Tile, Vinyl
- Roof
- Architectural
- Heating
- Forced Air, Zoned
Mortgage Calculator
Listings provided courtesy of Triangle MLS, Inc. of NC, Internet Data Exchange Database. Information deemed reliable but not guaranteed. © 2026 Triangle MLS, Inc. of North Carolina. Data last updated .