46 Steppe Way, Garner, NC 27529
- $423,000
- 4
- BD
- 3
- BA
- 2,162
- SqFt



Seller Representative Eastwood Construction LLC
Buyer Representative
- Sold Price
- $423,000
- List Price
- $429,900
- Closing Date
- Jan 30, 2026
- Status
- CLOSED
- MLS#
- 10071749
- Bedrooms
- 4
- Bathrooms
- 3
- Full-baths
- 3
- Living Area
- 2,162
- Lot Size
- 5,663
- Subdivision
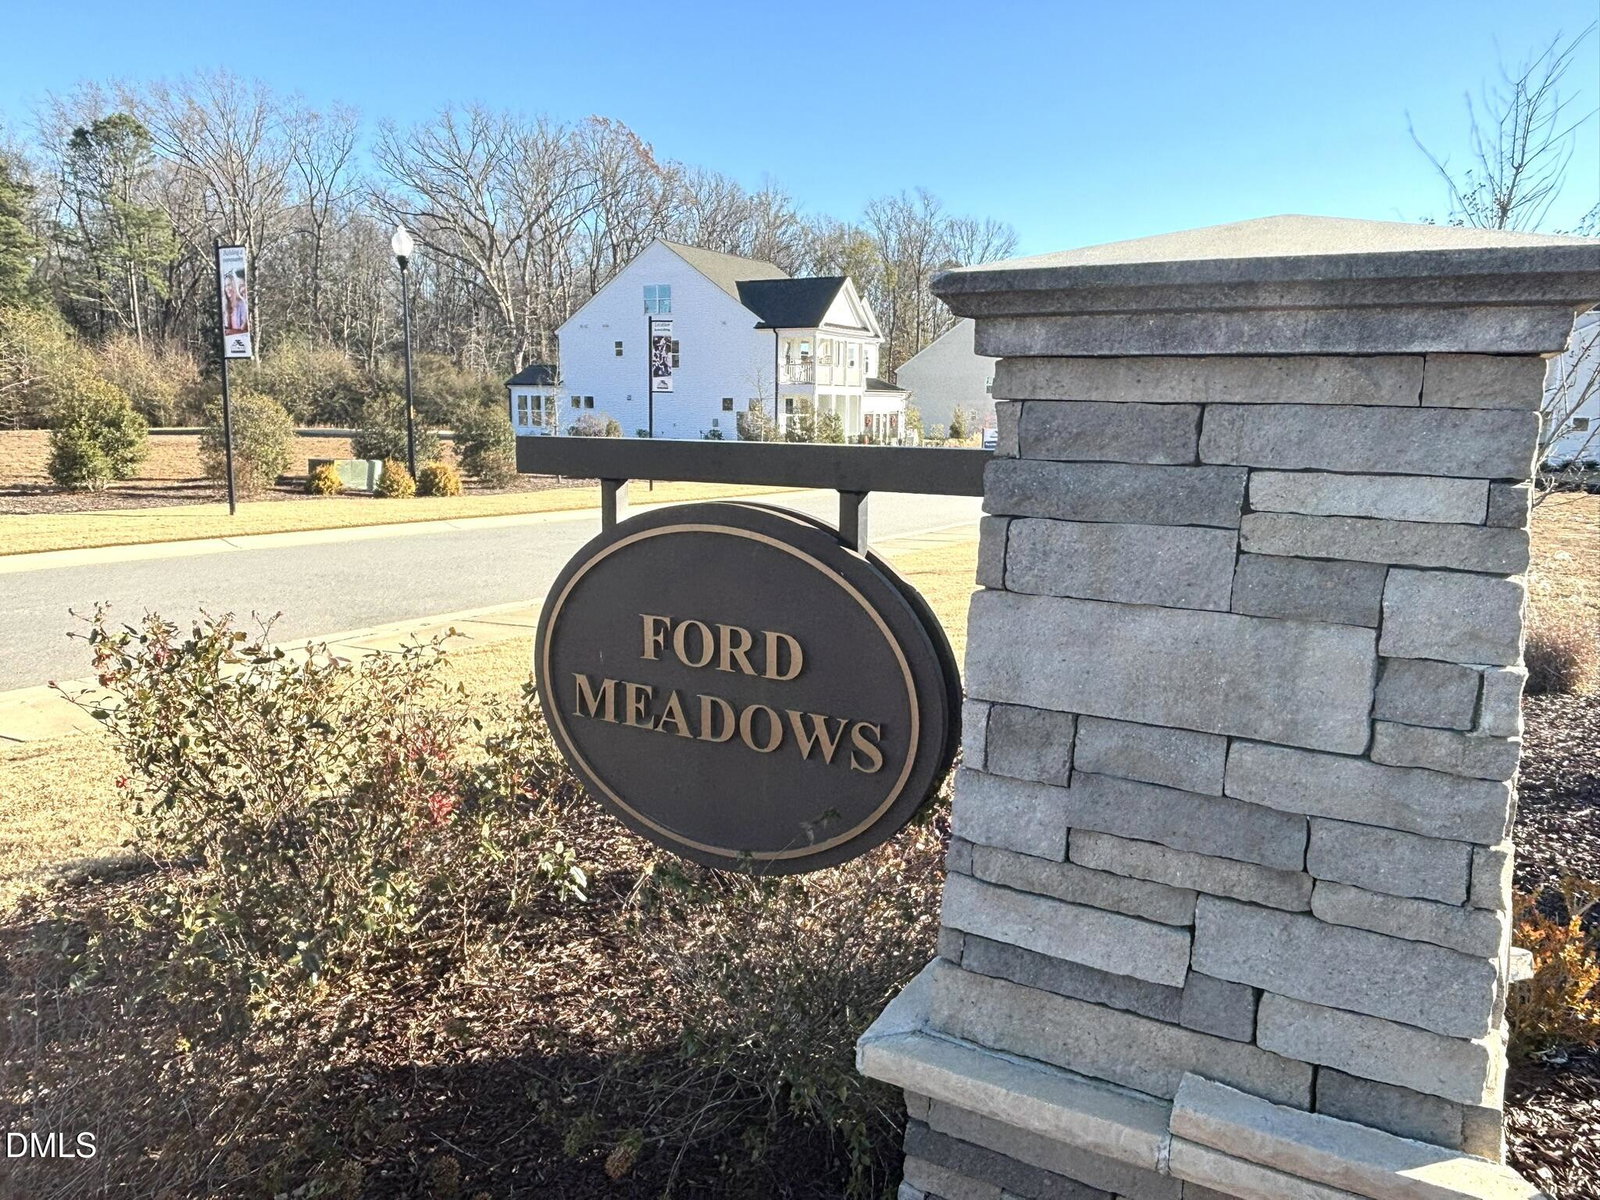
- Ford Meadows
- Year Built
- 2025
- Acres
- 0.13
Property Description
$20,000 Price Reduction! BIG RED BOW EVENT- Limited time savings going on. Welcome home to the Stanley plan in Ford Meadows, the first of its kind in the community! This stunning ranch plan offers a finished second floor with an additional bedroom, full bath and loft area! Downstairs you will find two secondary bedrooms, each with their own walk-in closets. A handy build-in drop zone is located just off the garage entry for convenience. The open concept living area features a designer kitchen with gas cooktop, fireplace in family room, and a breakfast area that leads to a covered back porch. The primary suite includes our upgraded luxury primary bath with large tiled shower and separate vanities along with a private water-closet. This one is a stunner!
/u.realgeeks.media/theresalunthomes/Logo-1_1-min.png)
Additional Information
- Style
- Transitional
- Foundation
- Stem Wall
- Interior Features
- Ceiling Fans, Crown Molding, Double Vanity, Entrance Foyer, Eat-In Kitchen, Granite Counters, Open Floor Plan, Pantry, Primary Downstairs, Smart Home, Tray Ceiling(s), Walk-In Closet(s), Water Closets, Smooth Ceilings
- Exterior Features
- Smart Light(s), Smart Lock(s)
- Elementary School
- Johnston - West View
- Middle School
- Johnston - Cleveland
- High School
- Johnston - Cleveland
- New Construction
- Yes
- Garage Spaces
- 2
- Water
- Public
- Flooring
- Carpet, Tile, Vinyl
- Roof
- Architectural
- Heating
- Central, Natural Gas, Zoned
Mortgage Calculator
Listings provided courtesy of Triangle MLS, Inc. of NC, Internet Data Exchange Database. Information deemed reliable but not guaranteed. © 2026 Triangle MLS, Inc. of North Carolina. Data last updated .