1609 Legacy Ridge Ln, Wake Forest, NC 27587
- $2,100,000
- 4
- BD
- 7
- BA
- 5,366
- SqFt





Seller Representative Compass -- Raleigh
Buyer Representative
- Sold Price
- $2,100,000
- List Price
- $2,175,000
- Closing Date
- Feb 06, 2026
- Status
- CLOSED
- MLS#
- 10071441
- Bedrooms
- 4
- Bathrooms
- 7
- Full-baths
- 5
- Half-baths
- 2
- Living Area
- 5,366
- Lot Size
- 44,866
- Subdivision
- Grand Highland Estates
- Year Built
- 2025
- Acres
- 1.03
Property Description
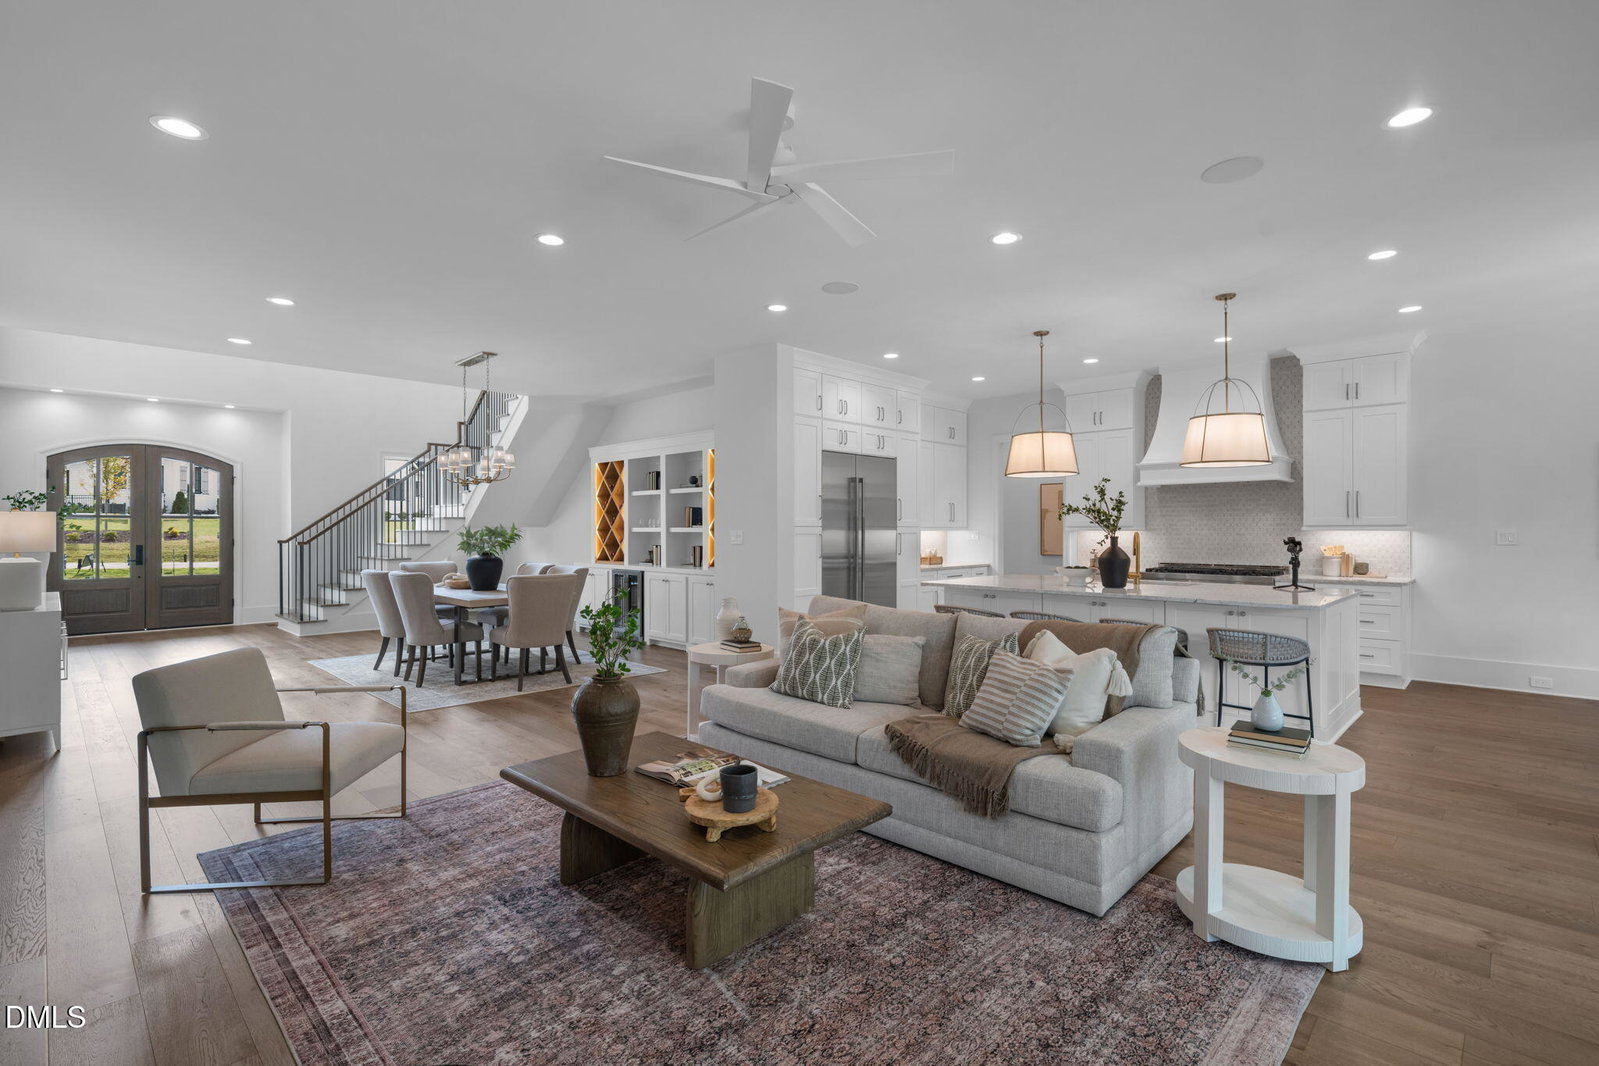
A resort-style pool with a vanishing edge, jetted spa, tanning ledge with bubblers, and ambient lighting sets the tone for luxury living in this exceptional estate by Raleigh Custom Homes. Nestled on a peaceful 1+ acre lot in the gated community of Grand Highland Estates, this thoughtfully designed home offers luxury and convenience in equal measure, with easy access to RTP and downtown Raleigh. Poolside, you'll find an expansive covered porch with retractable Phantom screens, built-in heaters, a fireplace, and a grill. Bring your guests inside to the open-concept family room with fireplace and gourmet kitchen featuring a large island, designer appliances, and a butler's pantry. Seamless indoor-outdoor entertaining awaits. The first-floor owner's retreat offers a vaulted ceiling, spa-like bath, and spacious dressing room. A private guest suite with en suite bath, plus a mudroom and laundry room, round out the main level. Upstairs, you'll find two more bedrooms and a study—each with walk-in closets and en suite baths—along with a bonus room, rec room, and exercise space. This home is a true sanctuary, crafted for comfort, style, and effortless everyday living.
/u.realgeeks.media/theresalunthomes/Logo-1_1-min.png)
Additional Information
- Hoa Fee Includes
- Road Maintenance
- Style
- Traditional
- Foundation
- Block
- Interior Features
- Bookcases, Ceiling Fans, Double Vanity, Entrance Foyer, Eat-In Kitchen, High Ceilings, Kitchen Island, Pantry, Primary Downstairs, Soaking Tub, Storage, Bar-Wet, Walk-In Closet(s), Butler Pantry, Shower Only, Bathtub/Shower Combination, Walk-In Shower
- Exterior Features
- Gas Grill, Fenced Yard
- Elementary School
- Wake - N Forest Pines
- Middle School
- Wake - Wakefield
- High School
- Wake - Wakefield
- New Construction
- Yes
- Garage Spaces
- 3
- Water
- Well
- Basement
- Crawl Space
- Flooring
- Carpet, Hardwood, Tile
- Roof
- Shingle
- Heating
- Central, Forced Air
Mortgage Calculator
Listings provided courtesy of Triangle MLS, Inc. of NC, Internet Data Exchange Database. Information deemed reliable but not guaranteed. © 2026 Triangle MLS, Inc. of North Carolina. Data last updated .