600 Copperline Dr Unit 208, Chapel Hill, NC 27516
- $552,500
- 3
- BD
- 2
- BA
- 1,327
- SqFt





Seller Representative Berkshire Hathaway HomeService
Buyer Representative
- Sold Price
- $552,500
- List Price
- $495,000
- Closing Date
- Jan 31, 2025
- Status
- CLOSED
- MLS#
- 10071325
- Bedrooms
- 3
- Bathrooms
- 2
- Full-baths
- 2
- Living Area
- 1,327
- Subdivision
- Southern Village
- Year Built
- 1998
Property Description
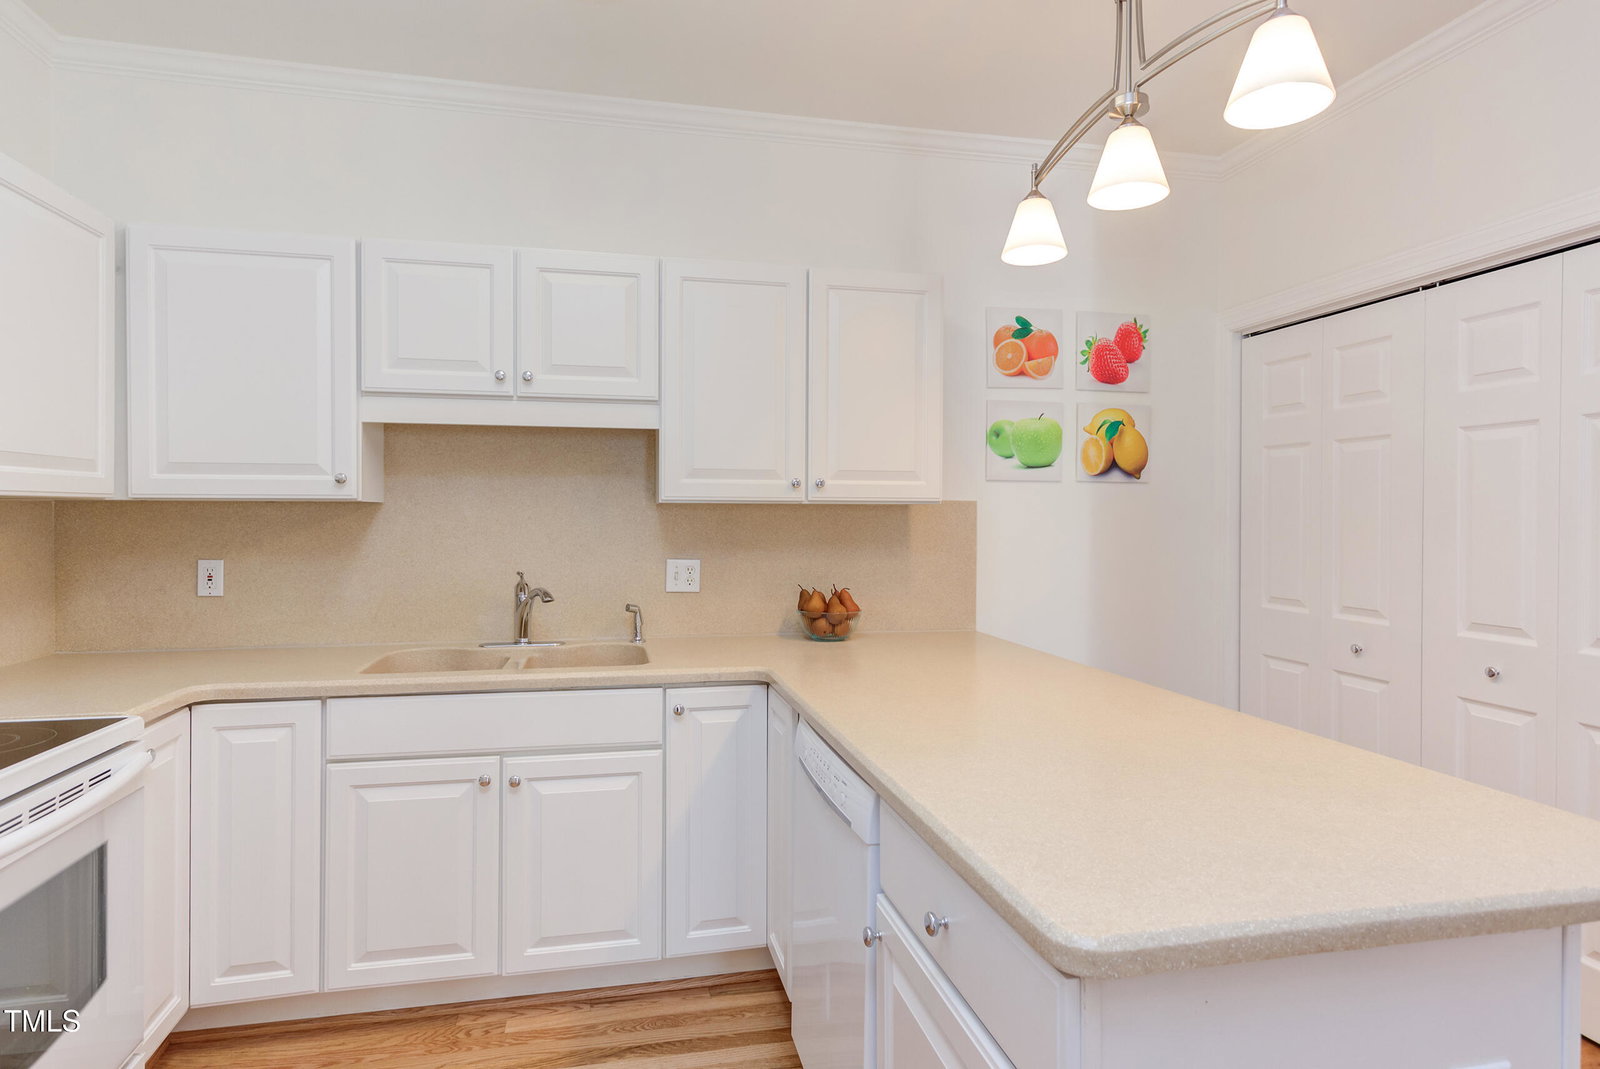
**Multiple Offers Received - Deadline for all Best Offers Monday 1/20/25 at 1pm.** ''...I'm lifting up and rising free, down on Copperline.'' This ballad-worthy, charming condo in a coveted location will light up your life. Brilliant village living. Steps from your front door is the splendor of Southern Village - indoor and outdoor movies, Weaver Street Market, coffee and gelato at La Vita Dolce, restaurants, doctor offices, a pharmacy, exercise studios, spa, parks, greenway trails, ballfields, dog park, Mary Scroggs Elementary School, park & ride to access free public transit and more. Lightly-lived-in and well-designed spaces will add luster to your everyday. Glow amidst immaculate hardwood and laminate floors; pristine, neutral walls; stylish lighting; bright white cabinetry; fresh baths; all appliances at-the-ready; and abundant windows with blinds. Delight in your private perch on the covered balcony. Enjoy the brilliance of one-level-living on the second floor of a secured, elevator building with dedicated parking for owners and guests underneath. It's time to start beaming while you croon, ''I only knew how to hold on tight, down on Copperline.'' NOTE: There are proposed changes to the HOA documents. Please notice that one change would lower the limit of rentals allowed and would therefore make the purchase of 600-208 Copperline not feasible as a rental. These proposed changes need to be voted on and likely would not be resolved in time for a Buyer to know in advance of an offer on 600-208.
/u.realgeeks.media/theresalunthomes/Logo-1_1-min.png)
Additional Information
- Hoa Fee Includes
- Maintenance Grounds
- Style
- Traditional
- Foundation
- Other
- Interior Features
- Breakfast Area, Bookcases, Ceiling Fans, Crown Molding, Entrance Foyer, High Speed Internet, Open Floor Plan, Pantry, Walk-In Closet(s), Dining Combo, Shower Only, Bathtub/Shower Combination, Smooth Ceilings
- Exterior Features
- Balcony, Storage
- Utilities
- Cable Available, Electricity Available, Sewer Connected
- Garage Spaces
- 1
- Water
- Public
- Flooring
- Carpet, Hardwood, Laminate, Tile
- Roof
- Shingle
- Heating
- Heat Pump
- Unit
- 208
Mortgage Calculator
Listings provided courtesy of Triangle MLS, Inc. of NC, Internet Data Exchange Database. Information deemed reliable but not guaranteed. © 2026 Triangle MLS, Inc. of North Carolina. Data last updated .