467 Boone St, Chapel Hill, NC 27516
- $1,225,000
- 4
- BD
- 4
- BA
- 4,032
- SqFt









Seller Representative Keller Williams Realty United
Buyer Representative
- Sold Price
- $1,225,000
- List Price
- $1,230,000
- Closing Date
- Feb 28, 2025
- Status
- CLOSED
- MLS#
- 10071211
- Bedrooms
- 4
- Bathrooms
- 4
- Full-baths
- 4
- Living Area
- 4,032
- Lot Size
- 13,547
- Subdivision
- Briar Chapel
- Year Built
- 2020
- Acres
- 0.31
Property Description
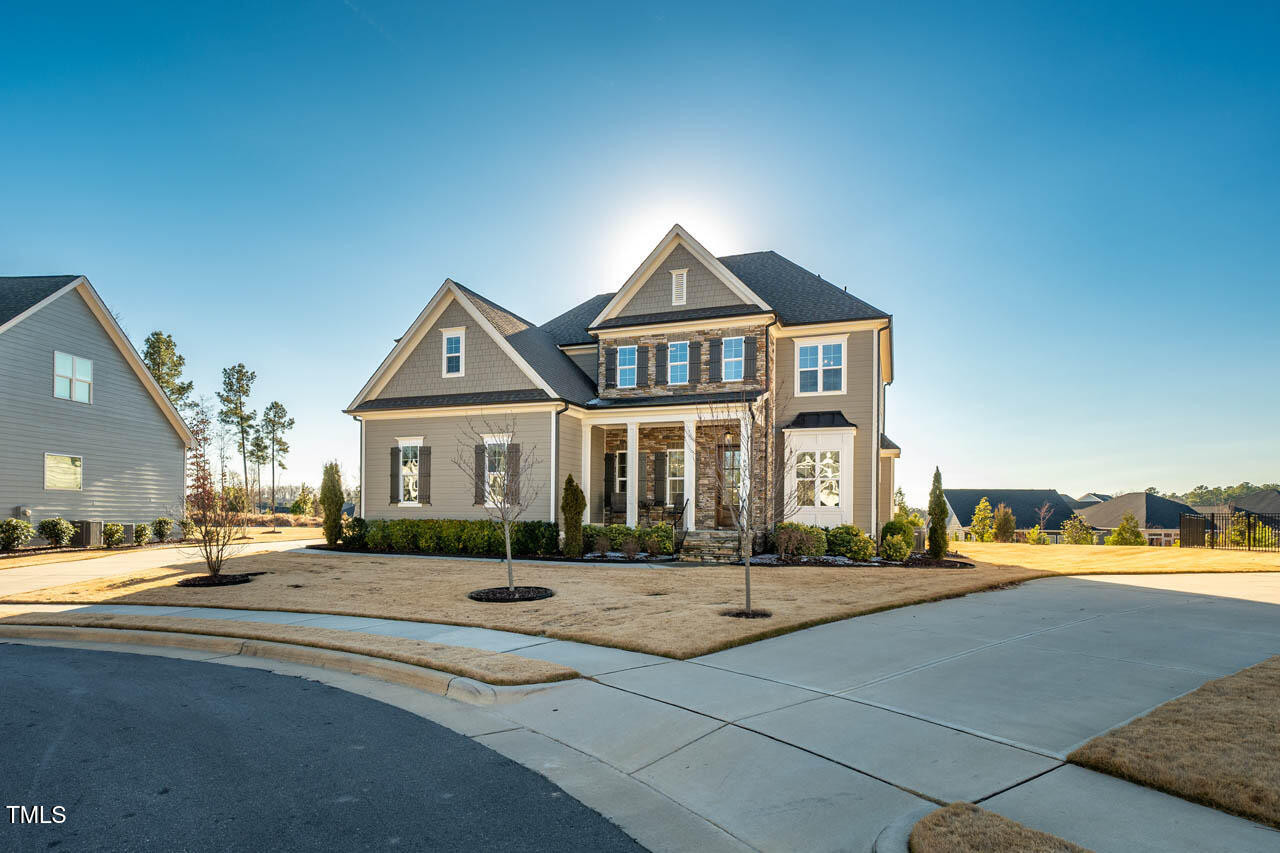
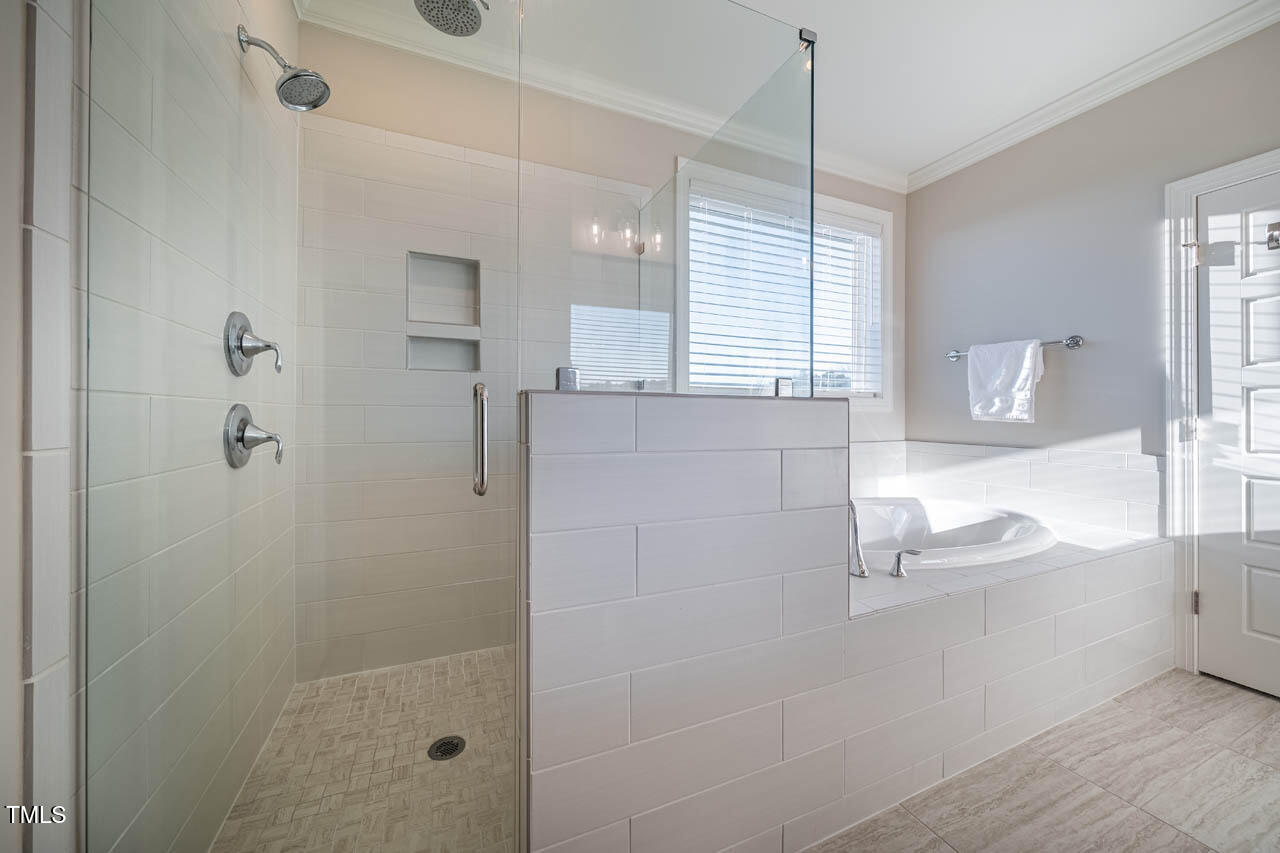
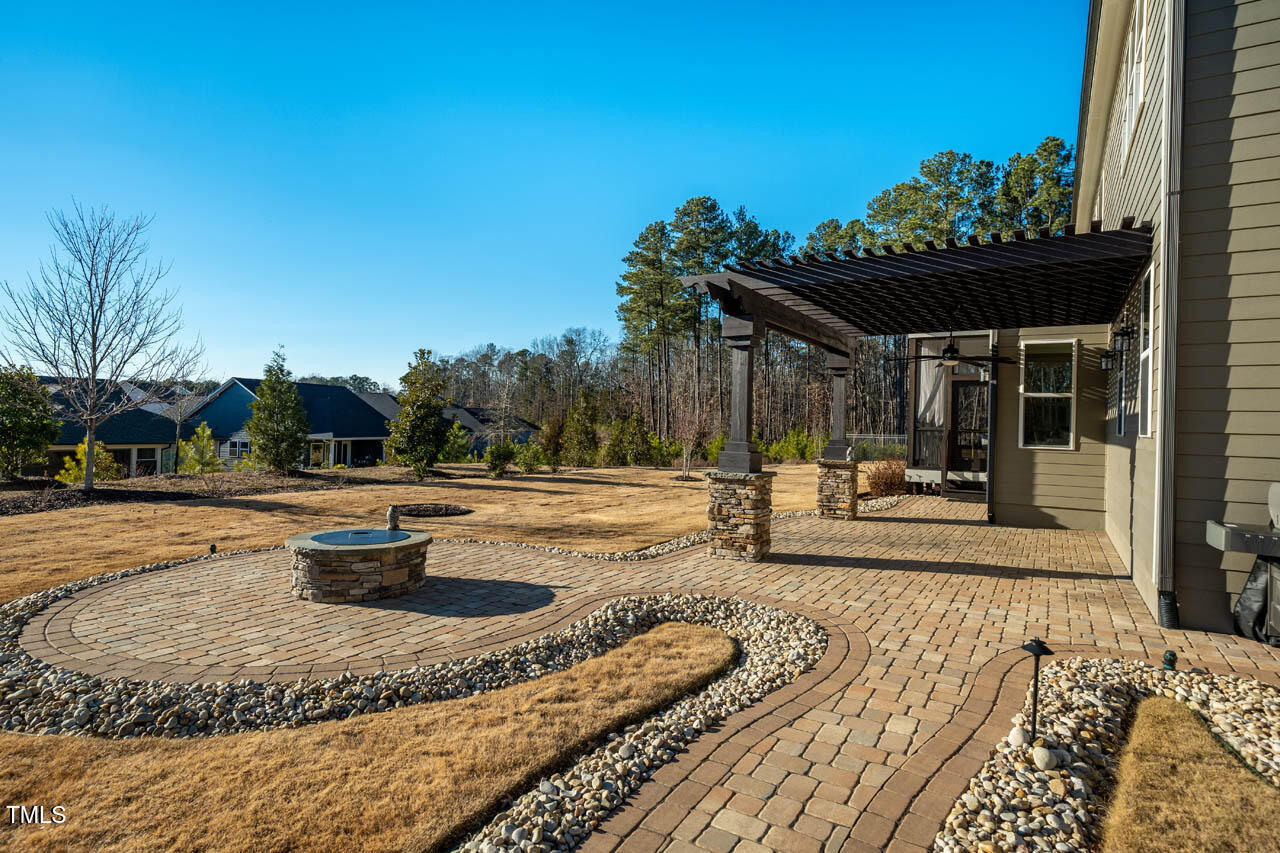
The Madison is one of Homes By Dickerson's best-selling floor plans! This light & bright green-certified custom home is 48% more efficient than a standard home and is situated on one of the larger cul-de-sac homesites in BRIAR CHAPEL with a rare 3-car garage. You won't want to miss the INCREDIBLE SUNSETS from the screened porch and large paver patio with pergola, BREEO firepit, and extra gas line for future grill. 1st floor features mahogany entry door, 10ft ceilings, private study with French pocket doors and wainscot, formal dining with paneling and tray ceiling, chef's kitchen with upgraded cabinetry and extra seating at island, large walk-in pantry, coffee bar, living space with triple-sliding doors and 36'' gas fireplace, oversized owner's entry with built-in locker, and DOWNSTAIRS GUEST bedroom. 2nd floor has 3 additional bedrooms, including a large primary suite with cozy SITTING ROOM, tray ceiling, dual-vanity, jetted soaking tub, tiled shower w/ extra rainshower, and large walk-in closet. In addition to a large rec room on the 2nd floor, the builder finished an additional 511SF BONUS room on the 3rd floor and still left ample walk-in storage! All appliances convey, including fridge, 46-bottle wine-cooler, and front-loading washer & dryer. If you appreciate upgraded wood flooring & carpet materials, unlimited hot water, low-maintenance stone & fiber-cement siding, and timeless design, then you won't want to miss this seeing this home! Enjoy over 900 acres of open space, 20+ miles trails, 20 parks, fitness center, sport courts, amphitheater, onsite schools & restaurants. Conveniently located near Veranda (8min), UNC Hospital (19min), Kenan Stadium (20min), Jordan Lake (25min), RTP (37min) & RDU Airport (38min). VIDEO: tinyurl.com/467Boone
/u.realgeeks.media/theresalunthomes/Logo-1_1-min.png)
Additional Information
- Hoa Fee Includes
- Maintenance Grounds, Snow Removal, Trash
- Style
- Traditional
- Foundation
- Block, Other
- Interior Features
- Bookcases, Ceiling Fans, Crown Molding, Double Vanity, Entrance Foyer, Eat-In Kitchen, Granite Counters, High Speed Internet, Kitchen Island, Open Floor Plan, Pantry, Recessed Lighting, Smart Thermostat, Soaking Tub, Storage, Tray Ceiling(s), Walk-In Closet(s), Butler Pantry, Whirlpool Tub, Separate Shower, Bathtub/Shower Combination, Walk-In Shower, Water Closets, Garage Apartment, Smooth Ceilings
- Exterior Features
- Fire Pit, Garden, Rain Gutters
- Elementary School
- Chatham - Chatham Grove
- Middle School
- Chatham - Margaret B Pollard
- High School
- Chatham - Seaforth
- Utilities
- Cable Available, Electricity Available, Natural Gas Available, Phone Available, Sewer Connected, Underground Utilities, Water Available
- Garage Spaces
- 3
- Water
- Public
- Basement
- Crawl Space
- Flooring
- Carpet, Hardwood, Simulated Wood, Tile, Wood
- Roof
- Metal, Architectural
- Heating
- Central, ENERGY STAR Qualified Equipment, Fireplace, Forced Air, Natural Gas, Zoned
- Vegetation
- Cleared
Mortgage Calculator
Listings provided courtesy of Triangle MLS, Inc. of NC, Internet Data Exchange Database. Information deemed reliable but not guaranteed. © 2026 Triangle MLS, Inc. of North Carolina. Data last updated .