1152 Covered Bridge Trl, Chapel Hill, NC 27517
- $901,500
- 4
- BD
- 4
- BA
- 3,867
- SqFt





Seller Representative EXP Realty LLC
Buyer Representative
- Sold Price
- $901,500
- List Price
- $885,000
- Closing Date
- Feb 14, 2025
- Status
- CLOSED
- MLS#
- 10071145
- Bedrooms
- 4
- Bathrooms
- 4
- Full-baths
- 3
- Half-baths
- 1
- Living Area
- 3,867
- Lot Size
- 23,087
- Subdivision
- The Legacy At Jordan Lake
- Year Built
- 2016
- Acres
- 0.53
Property Description
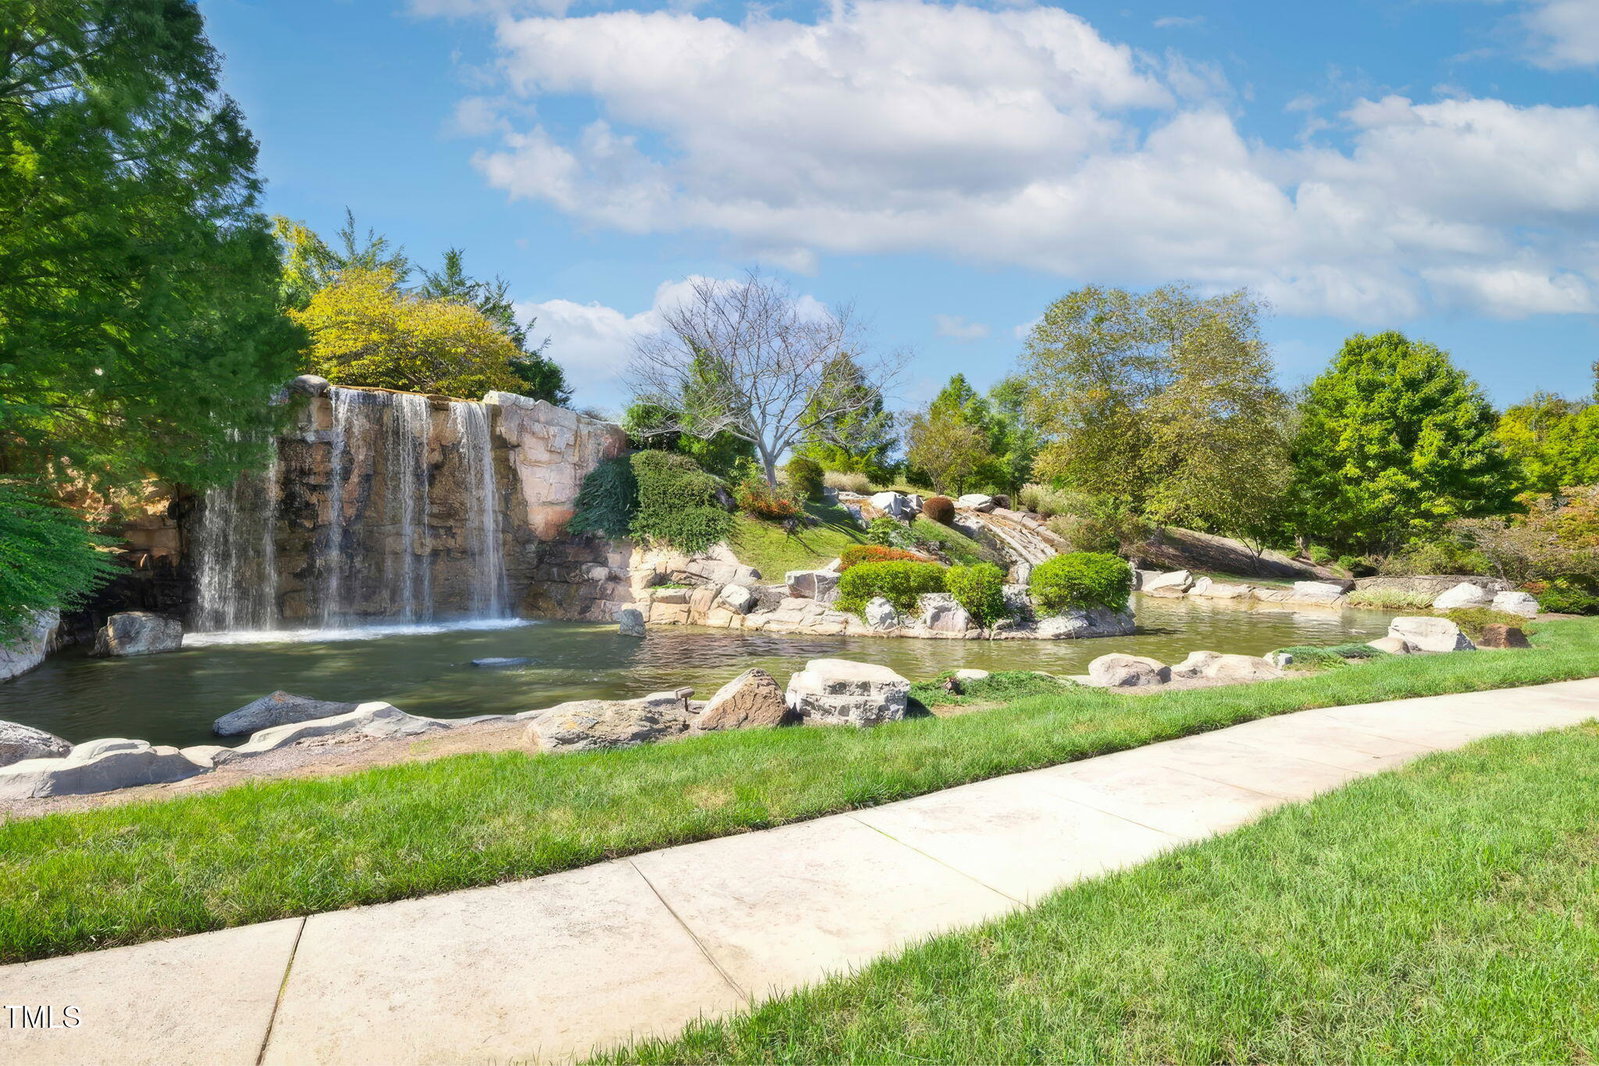
This stunning, energy-efficient home blends modern updates with thoughtful custom design, creating the perfect retreat in a sought-after golf club community. Nestled on a spacious, private lot with a 2-car garage, this home offers a harmonious blend of functionality and elegance. Enter the inviting covered porch and into the foyer, where rich engineered wood floors set the tone for the warm and functional layout. The first floor features a private office, a dining room with an elegant tray ceiling, and a butler's pantry for effortless entertaining. The Great Room impresses with its dramatic 2-story stone gas fireplace, while the gourmet kitchen delights with custom cabinetry, a generous island, under-cabinet lighting, a gas cooktop, brand new KitchenAid refrigerator, double ovens, and a walk-in pantry. A sunny breakfast area completes this chef's dream space. The luxurious first-floor Primary Suite offers serene views of the private backyard, a spa-like bath, a generously sized walk-in closet, and a private door to the laundry room for added convenience. Recent updates include brand-new carpet throughout the entire home and modern, stylish light fixtures to enhance every room. Upstairs, you'll find an airy loft designed for entertaining, three additional bedrooms, two full baths, and a versatile nook for gaming, studying, or relaxing. Outside, enjoy a large deck overlooking peaceful wooded views and HOA-maintained green space—perfect for gatherings or quiet evenings. This vibrant community boasts a range of amenities, including a pool, fitness center, clubhouse, pickleball and tennis courts, a short iron golf course, pond, and miles of scenic walking trails.
/u.realgeeks.media/theresalunthomes/Logo-1_1-min.png)
Additional Information
- Hoa Fee Includes
- Maintenance Grounds
- Style
- Transitional
- Foundation
- Raised
- Interior Features
- Ceiling Fans, Crown Molding, Double Vanity, Entrance Foyer, Granite Counters, High Ceilings, Kitchen Island, Open Floor Plan, Pantry, Primary Downstairs, Recessed Lighting, Soaking Tub, Walk-In Closet(s), Dining Combo, Separate Shower, Bathtub/Shower Combination, Walk-In Shower, Water Closets, Smooth Ceilings
- Exterior Features
- Rain Gutters
- Elementary School
- Chatham - N Chatham
- Middle School
- Chatham - Margaret B Pollard
- High School
- Chatham - Seaforth
- Garage Spaces
- 2
- Water
- Public
- Flooring
- Carpet, Vinyl, Tile
- Roof
- Shingle
- Heating
- Central, Electric, Forced Air
Mortgage Calculator
Listings provided courtesy of Triangle MLS, Inc. of NC, Internet Data Exchange Database. Information deemed reliable but not guaranteed. © 2026 Triangle MLS, Inc. of North Carolina. Data last updated .