125 Cressida Cove Cv, Garner, NC 27529
- $495,000
- 4
- BD
- 3
- BA
- 2,470
- SqFt





Seller Representative EXP Realty LLC
Buyer Representative
- Sold Price
- $495,000
- List Price
- $499,500
- Closing Date
- Mar 31, 2025
- Status
- CLOSED
- MLS#
- 10071050
- Bedrooms
- 4
- Bathrooms
- 3
- Full-baths
- 2
- Half-baths
- 1
- Living Area
- 2,470
- Lot Size
- 33,541
- Subdivision
- Jordan Ridge
- Year Built
- 2009
- Acres
- 0.77
Property Description
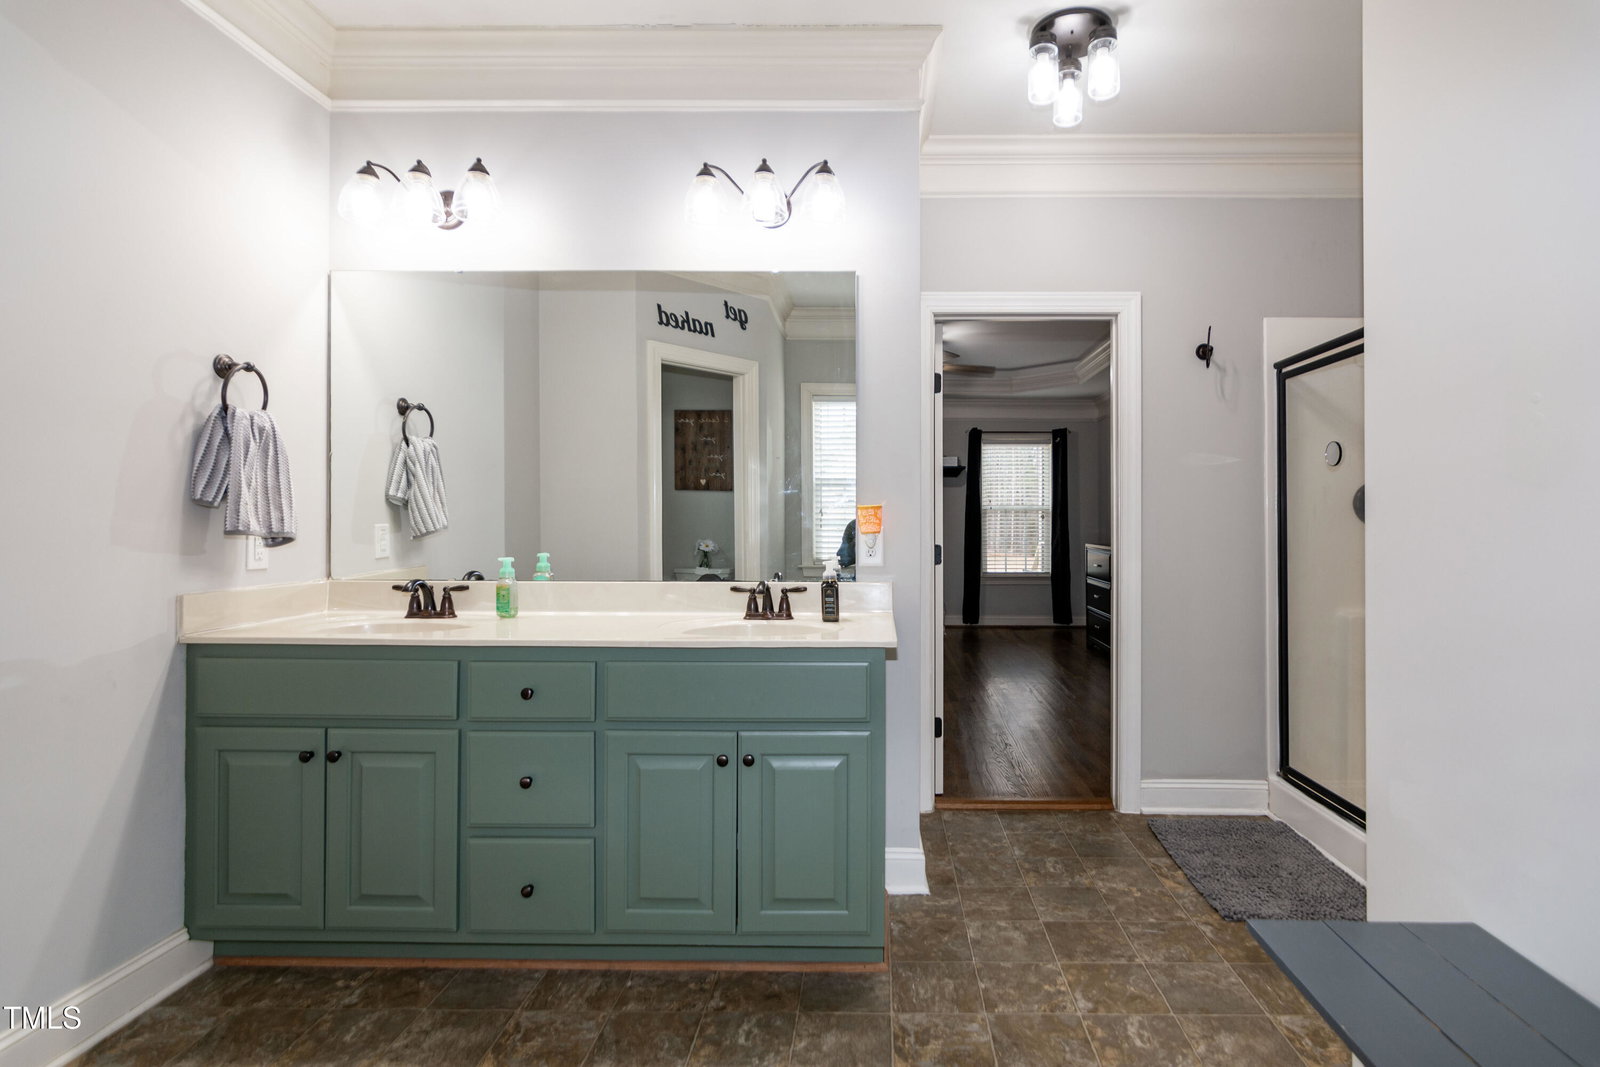
Back On the market due to no fault of the seller. **Stunning 4-Bedroom Home in a Serene Cul-de-Sac!** Welcome to your dream home! This spacious 4-bedroom, 2 1/2-bath residence offers the perfect blend of comfort and style, nestled in a peaceful cul-de-sac. As you enter, you'll be greeted by the elegant hardwood floors that flow throughout the first floor, including the inviting master suite. The master suite is a true retreat, featuring beautiful Trey ceilings, a luxurious separate tub and shower, and a generous walk-in closet, providing ample storage space. The heart of the home is the recently remodeled kitchen, equipped with all-new appliances, making it a chef's delight. Adjacent to the kitchen is a separate dining room, perfect for hosting family meals and special occasions. The family room is a cozy gathering space, highlighted by a beautiful fireplace that adds warmth and charm. Large windows throughout the home allow for an abundance of natural light, creating a bright and welcoming atmosphere. Upstairs, you'll find three spacious bedrooms, perfect for family or guests, along with a huge unfinished walk-in attic space that offers endless possibilities for storage or future expansion. Step outside to enjoy your screened-in back porch, ideal for relaxing evenings, or entertain on the deck overlooking your beautifully manicured backyard. Additionally, the crawlspace has been completely sealed and features a dehumidifier, ensuring a dry and healthy environment. Just minutes away from HWY 40 & HWY 540 Conveniently located near shopping and school New Publix opening soon just a few miles away Willing to share recent inspection report. Please excuse the clutter seller is in the process of packing. Don't miss out on this incredible opportunity to own a beautiful home that combines modern updates with classic charm. Schedule your showing today! TV mounts through out the home and projector in upstairs bedroom do not convey
/u.realgeeks.media/theresalunthomes/Logo-1_1-min.png)
Additional Information
- Hoa Fee Includes
- None
- Style
- Transitional
- Foundation
- Brick/Mortar, Permanent, Other
- Interior Features
- Bookcases, Eat-In Kitchen, Tray Ceiling(s), Walk-In Closet(s)
- Exterior Features
- Lighting, Rain Gutters
- Elementary School
- Johnston - Polenta
- Middle School
- Johnston - Cleveland
- High School
- Johnston - W Johnston
- Utilities
- Cable Available, Electricity Available, Electricity Available, Natural Gas Available, Sewer Connected, Water Available
- Garage Spaces
- 2
- Water
- Public
- Flooring
- Carpet, Tile, Hardwood
- Roof
- Shingle
- Heating
- Central, Electric, Fireplace, Forced Air, Heat Pump
Mortgage Calculator
Listings provided courtesy of Triangle MLS, Inc. of NC, Internet Data Exchange Database. Information deemed reliable but not guaranteed. © 2026 Triangle MLS, Inc. of North Carolina. Data last updated .