190 Silver Creek Dr, Clayton, NC 27520
- $425,000
- 3
- BD
- 3
- BA
- 2,326
- SqFt





Seller Representative EXP Realty LLC
Buyer Representative
- Sold Price
- $425,000
- List Price
- $425,000
- Closing Date
- Feb 21, 2025
- Status
- CLOSED
- MLS#
- 10070620
- Bedrooms
- 3
- Bathrooms
- 3
- Full-baths
- 2
- Half-baths
- 1
- Living Area
- 2,326
- Lot Size
- 34,848
- Subdivision
- Crystal Creek
- Year Built
- 2012
- Acres
- 0.80
Property Description
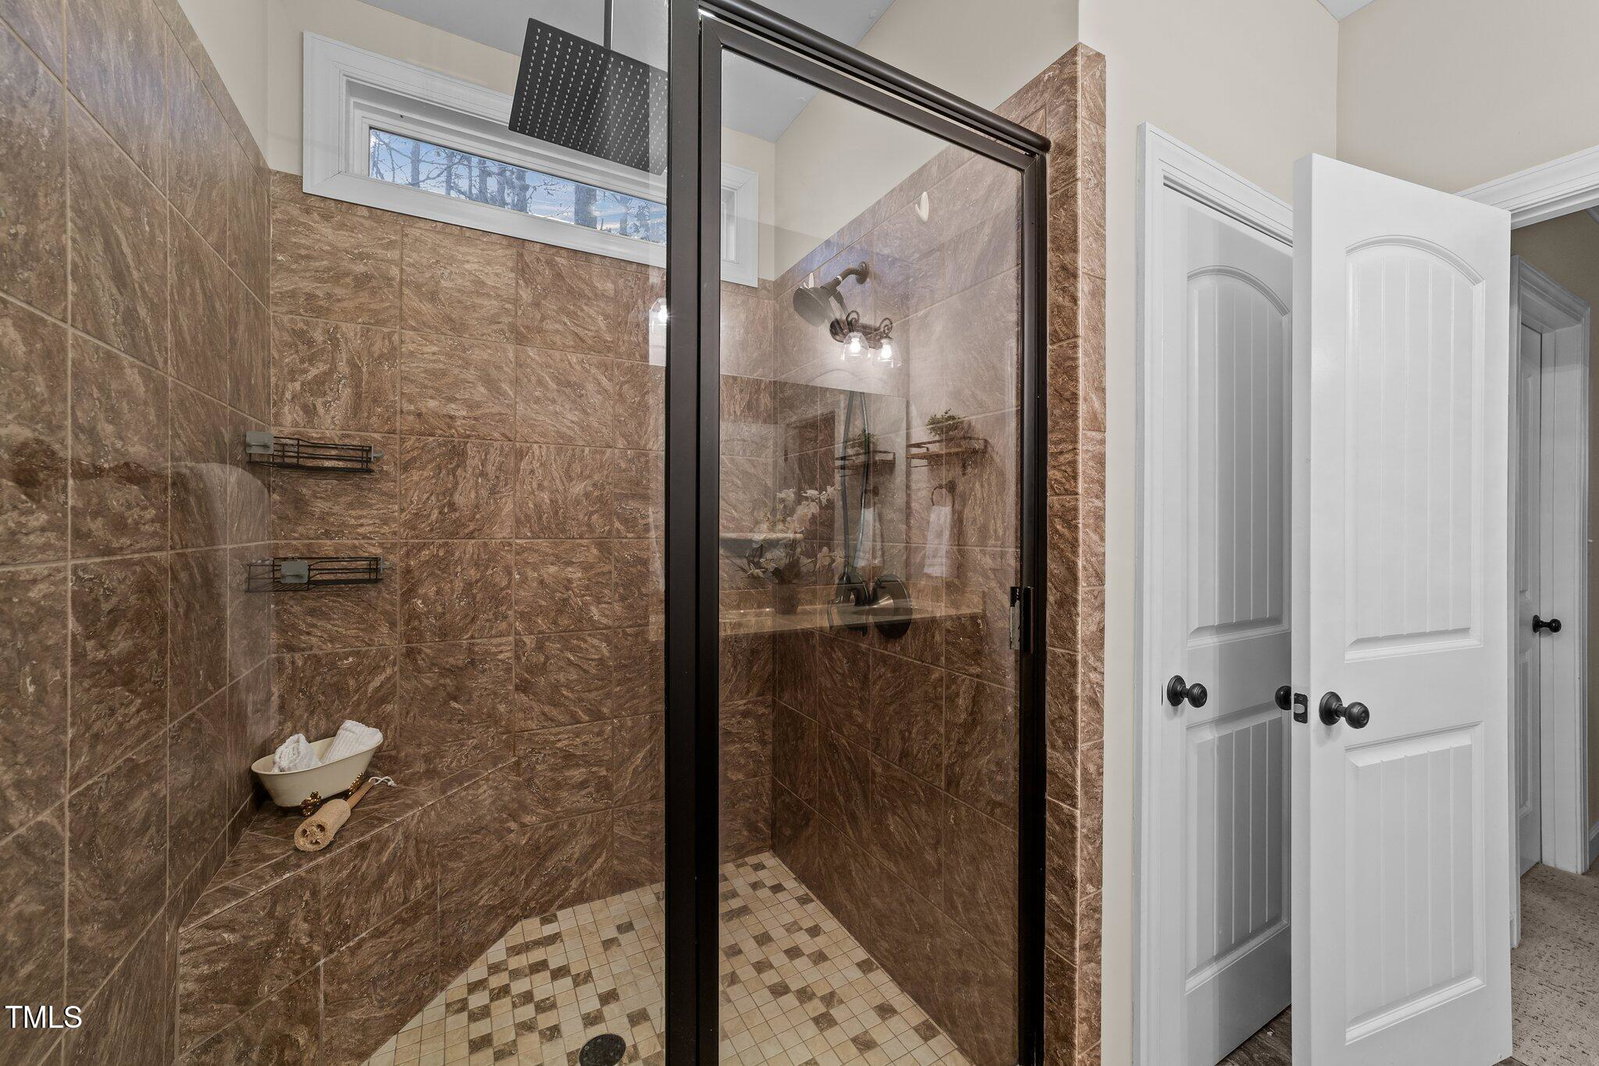
BEAUTIFUL MOVE-IN READY HOME ON LARGE LOT! Welcome to a stunning transitional craftsman-style home nestled on a spacious .80-acre lot with a private, fenced backyard lined with mature trees! This home is designed for outdoor living, relaxation and entertainment. Boasting 2,326 sq. ft. of living space, this home lives as a 4-bedroom with 3 bedrooms and 2.5 bathrooms (per septic). The inviting 25-foot front porch, complete with a cozy swing, offers a warm welcome and hints at the charm within. Inside, you'll find LVP and carpeted flooring, a cozy gas fireplace in the family room, and a generous dining room adorned with elegant wainscoting. The expansive kitchen delights with a striking backsplash and plenty of cabinetry for all your storage needs. The main suite features a tray ceiling, a large walk-in closet, and a spa-like ensuite bath, while two additional bedrooms share a well-appointed bathroom. Upstairs is a large loft, perfect for an office or second family room AND an enormous bonus room with half bath can be a 4th bedroom, game room or home theater! Sliding glass doors lead to a generously sized deck with a gazebo, where you'll find it plumbed for a gas grill, deck heater, or fire table for those cooler nights and a large firepit in the yard presents the perfect place to enjoy s'mores under the stars. With ceiling fans in every bedroom and living space, this home seamlessly blends comfort with thoughtful design. Offering the ideal combination of peaceful living and upscale amenities, this exceptional property is ready to welcome you home—don't miss your chance to make it yours!
/u.realgeeks.media/theresalunthomes/Logo-1_1-min.png)
Additional Information
- Hoa Fee Includes
- None
- Style
- Craftsman, Transitional
- Foundation
- Brick/Mortar
- Interior Features
- Ceiling Fans, Chandelier, Crown Molding, Bar-Dry, Double Vanity, Eat-In Kitchen, High Speed Internet, Laminate Counters, Open Floor Plan, Primary Downstairs, Recessed Lighting, Tray Ceiling(s), Walk-In Closet(s), Separate Shower, Bathtub/Shower Combination, Walk-In Shower, Water Closets, Garage Apartment, Smooth Ceilings
- Exterior Features
- Fire Pit, Lighting, Private Yard, Rain Gutters, Fenced Yard
- Elementary School
- Johnston - Polenta
- Middle School
- Johnston - Swift Creek
- High School
- Johnston - Cleveland
- Utilities
- Cable Available, Electricity Available, Propane, Water Available, Septic
- Garage Spaces
- 2
- Water
- Public
- Flooring
- Carpet, Tile, Hardwood
- Roof
- Architectural
- Heating
- Central, Fireplace, Forced Air, Heat Pump
- Vegetation
- Cleared, Grassed
Mortgage Calculator
Listings provided courtesy of Triangle MLS, Inc. of NC, Internet Data Exchange Database. Information deemed reliable but not guaranteed. © 2026 Triangle MLS, Inc. of North Carolina. Data last updated .