512 Belmont Cir, Wake Forest, NC 27587
- $677,000
- 4
- BD
- 3
- BA
- 2,592
- SqFt





Seller Representative Coldwell Banker Advantage
Buyer Representative
- Sold Price
- $677,000
- List Price
- $677,000
- Closing Date
- Mar 04, 2025
- Status
- CLOSED
- MLS#
- 10070150
- Bedrooms
- 4
- Bathrooms
- 3
- Full-baths
- 2
- Half-baths
- 1
- Living Area
- 2,592
- Lot Size
- 57,934
- Subdivision
- Fieldstone West
- Year Built
- 2011
- Acres
- 1.33
Property Description
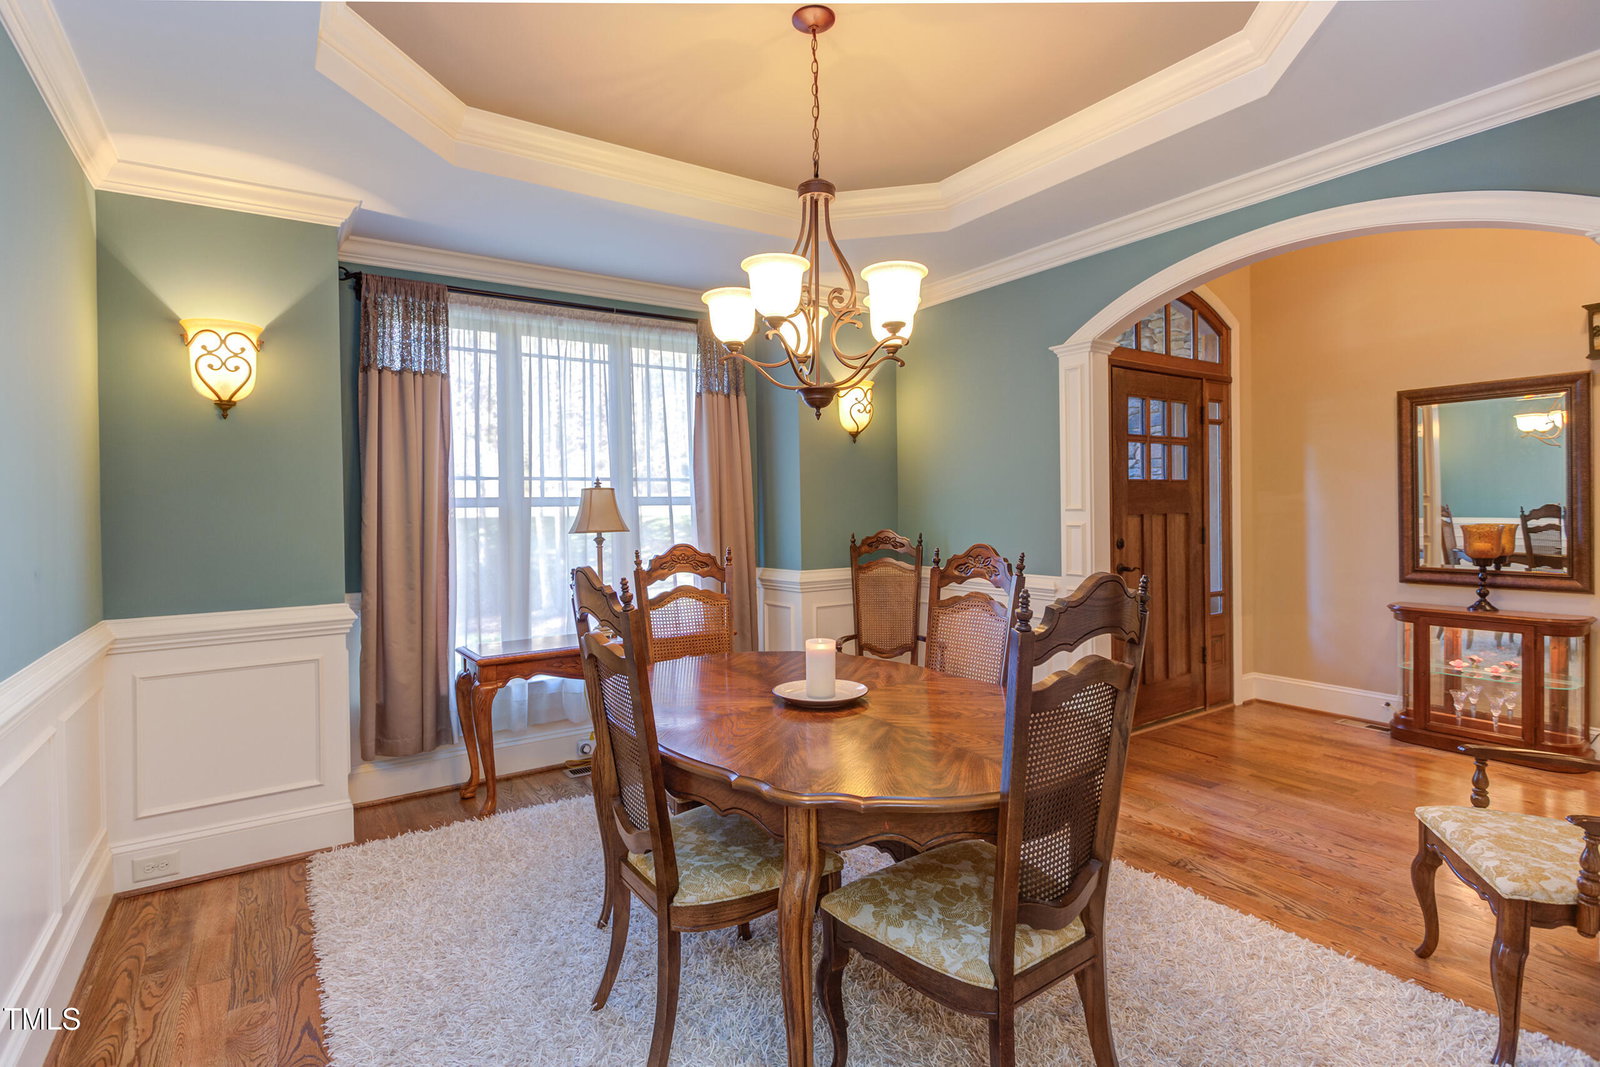
True Wake Forest custom on 1.33 wooded & private acres with no HOA! Immaculate and as nice as any you will ever find. Lovingly & meticulously cared for by original owners. Custom details, upgrades & features throughout to include 1st floor primary suite w/luxury bath, site finished hardwoods, true gourmet kitchen, open & vaulted living room, formal dining rm and breakfast room. 2nd floor boasts (2) addl bedrooms, custom bath, bonus/4th bedroom and walk-in attic setup as office/ craft/hobby room. Gorgeous screen porch & deck overlooking wooded/private yard, (3) car garage, RV/motorhome/boat parking. Sealed crawl, tankless HWH, irrigation, Fridge conveys! This is the one/move-in ready!!
/u.realgeeks.media/theresalunthomes/Logo-1_1-min.png)
Additional Information
- Style
- Transitional
- Foundation
- Block
- Interior Features
- Breakfast Area, Vaulted/Cathedral Ceilings, Ceiling Fans, Crown Molding, Double Vanity, Entrance Foyer, Granite Counters, High Ceilings, Dual Primary Closets, Kitchen Island, Open Floor Plan, Pantry, Primary Downstairs, Recessed Lighting, Soaking Tub, Storage, Tray Ceiling(s), Vaulted/Cathedral Ceilings, Walk-In Closet(s), Separate Shower, Bathtub/Shower Combination, Walk-In Shower, Water Closets, Garage Apartment
- Exterior Features
- Private Yard, Rain Gutters
- Elementary School
- Granville - Wilton
- High School
- Granville - S Granville
- Garage Spaces
- 3
- Water
- Well
- Basement
- Crawl Space
- Flooring
- Carpet, Tile, Hardwood, Tile
- Roof
- Shingle, Architectural
- Heating
- Central, Electric, Forced Air, Heat Pump, Natural Gas, Zoned
- Vegetation
- Wooded
Mortgage Calculator
Listings provided courtesy of Triangle MLS, Inc. of NC, Internet Data Exchange Database. Information deemed reliable but not guaranteed. © 2026 Triangle MLS, Inc. of North Carolina. Data last updated .