102 Mallory Ct, Clayton, NC 27520
- $515,500
- 4
- BD
- 4
- BA
- 2,375
- SqFt





Seller Representative HomeTowne Realty
Buyer Representative
- Sold Price
- $515,500
- List Price
- $495,000
- Closing Date
- Feb 18, 2025
- Status
- CLOSED
- MLS#
- 10069746
- Bedrooms
- 4
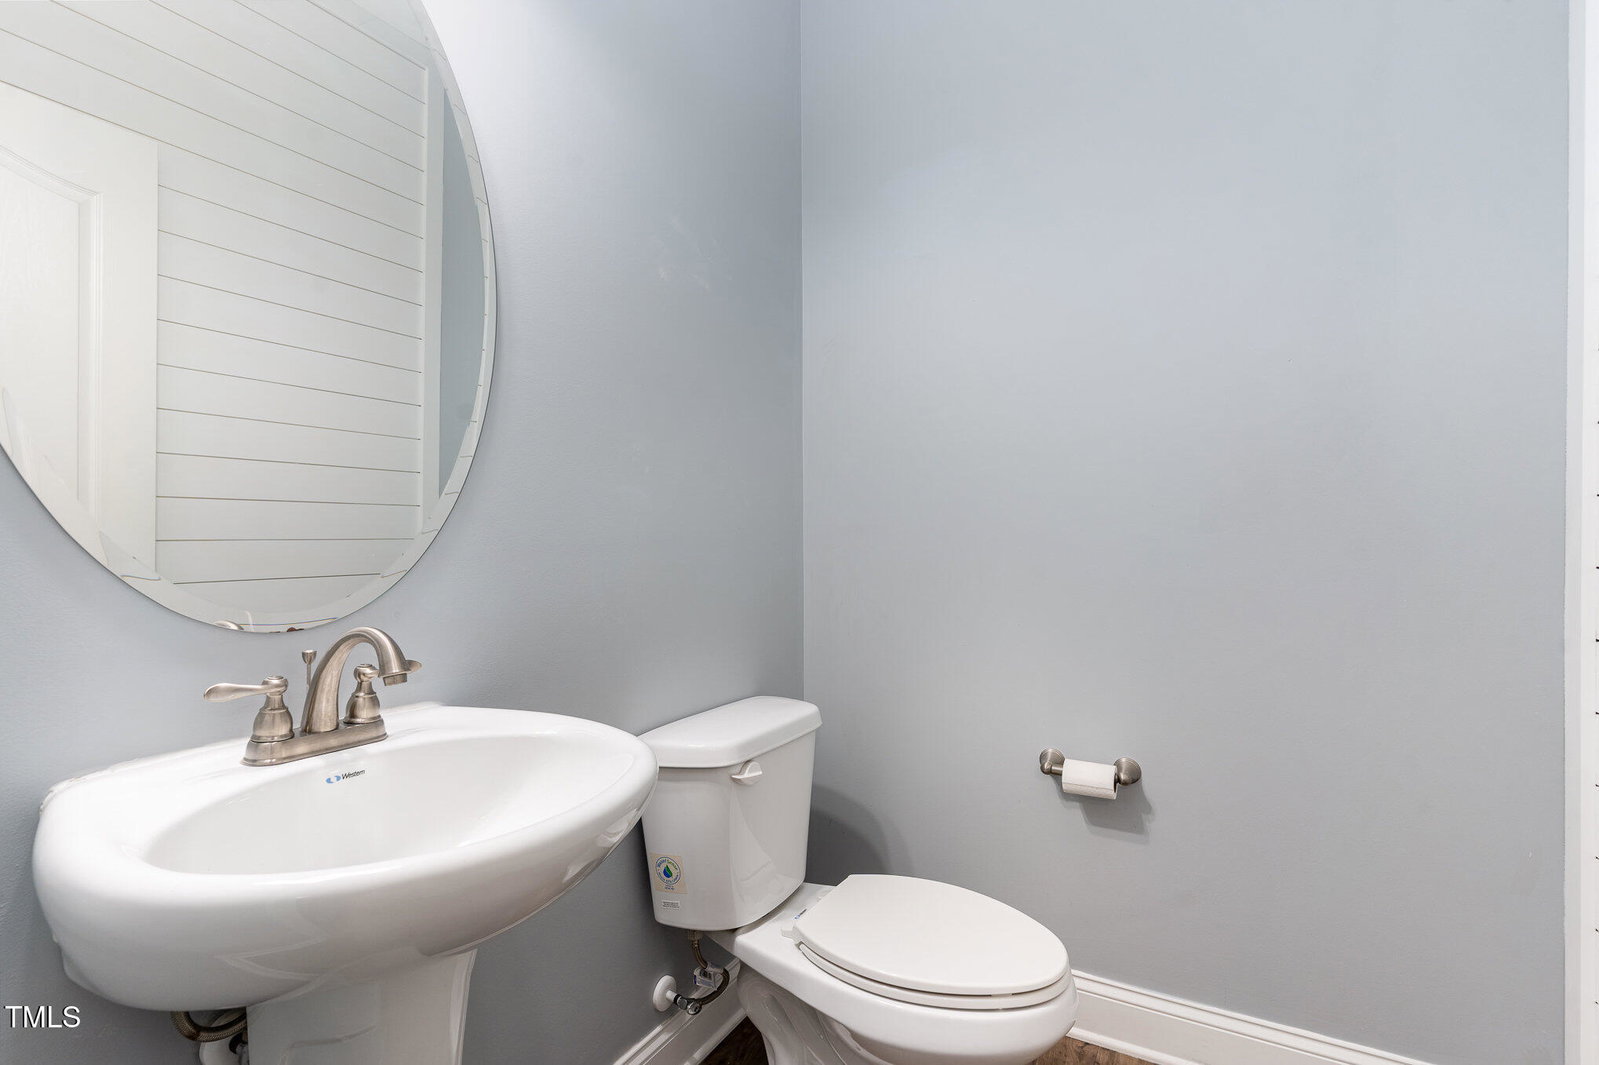
- Bathrooms
- 4
- Full-baths
- 3
- Half-baths
- 1
- Living Area
- 2,375
- Lot Size
- 25,700
- Subdivision
- Warrick Park
- Year Built
- 2018
- Acres
- 0.59
Property Description
This yard belongs in a magazine! You will want to host all of your gatherings outside on the screen porch and stone patio overlooking the landscaped yard. Follow the flagstone walk to your raised bed kitchen garden with pergola. Enjoy a glass of wine around the stoned fire pit or under a second pergola with a spa! If rain sneaks in, take your entertaining indoors and gather around the large granite topped kitchen island that overlooks the family room or dining area. Under counter lighting will add to the perfect ambience. Beautiful upgrades in this open floor plan like the tray ceiling, built in bookcases, crown moulding, board and batten accent wall, and wainscoting add to this home's charm. The main floor owners' suite along with two other rooms are accessible to those loved ones who don't like stairs. Want a quieter retreat? On the second floor, you'll find a large 4th bedroom and another full bath! The walk-in attic and three car garage provide lots of extra storage. This heart of Clayton location is perfect for those who want a short commute to Garner or Raleigh.
/u.realgeeks.media/theresalunthomes/Logo-1_1-min.png)
Additional Information
- Hoa Fee Includes
- None
- Style
- Cottage, Ranch, Craftsman
- Foundation
- Slab
- Interior Features
- Ceiling Fans, Crown Molding, Entrance Foyer, Granite Counters, High Speed Internet, Kitchen Island, Open Floor Plan, Primary Downstairs, Tray Ceiling(s), Walk-In Shower, Smooth Ceilings
- Accessibility Features
- Accessible Bedroom, Accessible Closets, Accessible Entrance, Accessible Full Bath, Accessible Kitchen
- Exterior Features
- Fire Pit, Garden, Other, Rain Gutters
- Elementary School
- Johnston - Cooper Academy
- Middle School
- Johnston - Riverwood
- High School
- Johnston - Clayton
- Garage Spaces
- 3
- Water
- Public
- Flooring
- Carpet, Vinyl, Tile, Vinyl
- Roof
- Architectural
- Heating
- Electric, Fireplace, Forced Air, Heat Pump
Mortgage Calculator
Listings provided courtesy of Triangle MLS, Inc. of NC, Internet Data Exchange Database. Information deemed reliable but not guaranteed. © 2026 Triangle MLS, Inc. of North Carolina. Data last updated .