317 Everly Mist Way, Wake Forest, NC 27587
- $435,000
- 3
- BD
- 3
- BA
- 2,156
- SqFt





Seller Representative Coldwell Banker Advantage
Buyer Representative
- Sold Price
- $435,000
- List Price
- $435,000
- Closing Date
- Mar 20, 2025
- Status
- CLOSED
- MLS#
- 10069537
- Bedrooms
- 3
- Bathrooms
- 3
- Full-baths
- 3
- Living Area
- 2,156
- Lot Size
- 6,534
- Subdivision
- Everly
- Year Built
- 2019
- Acres
- 0.15
Property Description
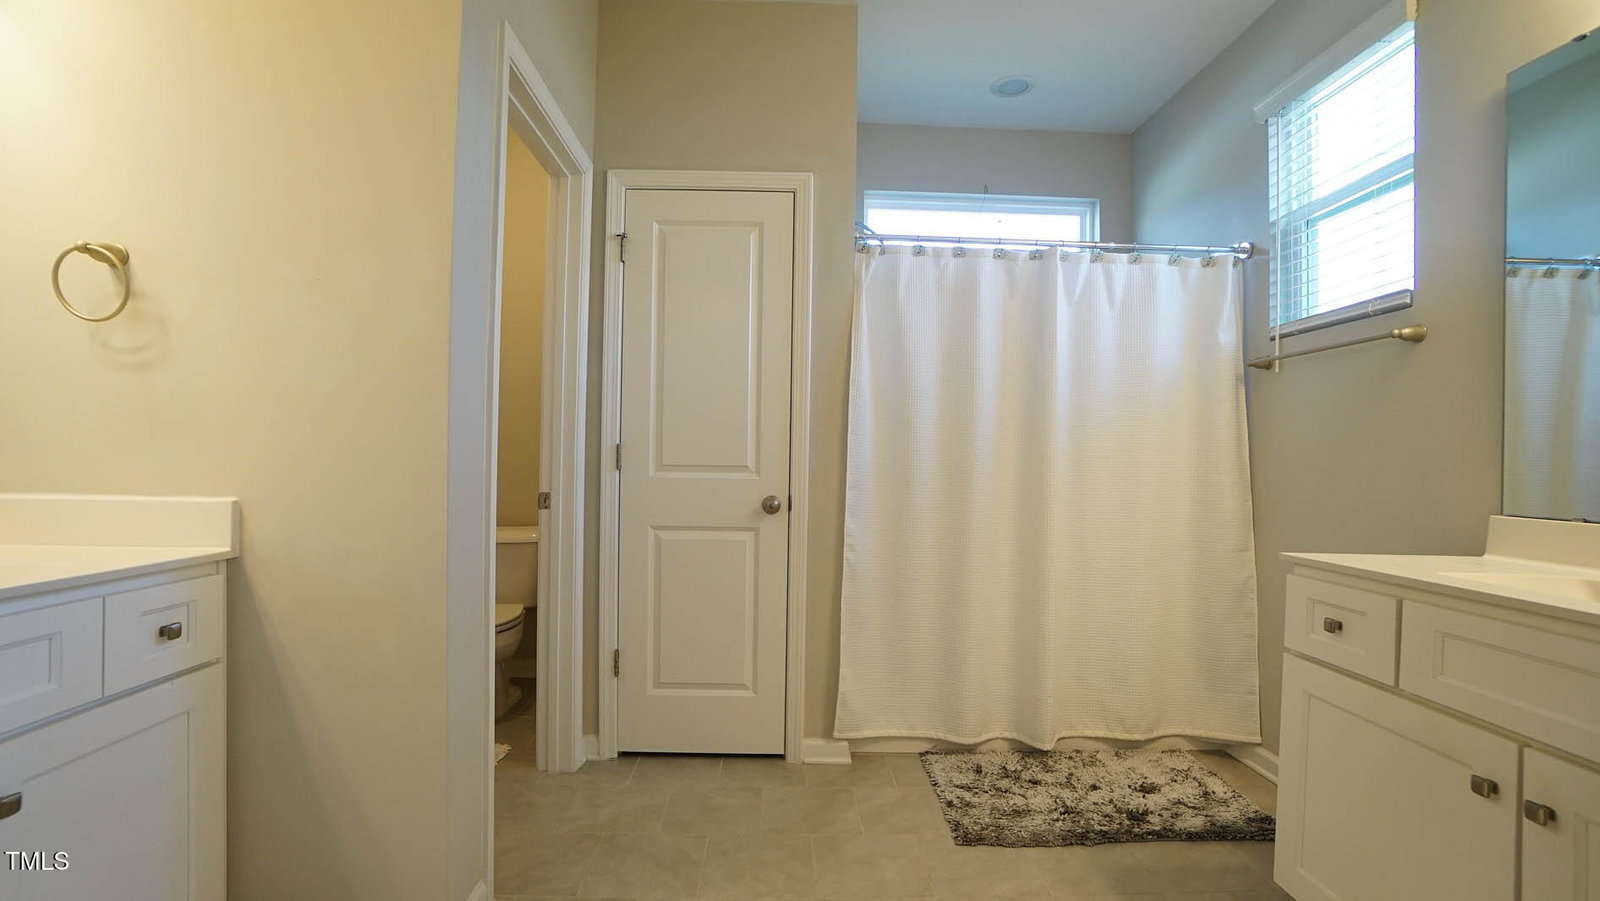
Lives like a Ranch-style Home with Primary Bdrm Suite on 1st Fl + another Bdrm with walk-in closet + Full Bath on 1st floor. Open Flr Plan. Spacious, Bright & Sunny Great Rm with Gas Log FP -- Open to A Real Chef's Gormet Kit with Ample Counterspace & Cabinetry, Farmer's Sink is extra Deep and has a Grate, 5 Burner Gas Stove + Amazing Walk-in Pantry. Granite Countertops, SS appliances + Massive Center Island with Eat-at Bar. Open Dining Room with no wall restrictions. Dining Table can be Opened to Accommodate Unlimited Number of Dinner Guests. DR overlooks Private Covered Patio. Covered Patio has Pull Down Screens for Extra Privacy. Spacious Primary Suite features a Huge Walk-in Closet + Door to Covered Patio. Oversized Ensuite Primary Bath has 2 Separate Vanities, Linen Closet + Potty Rm. 3rd Bdrm is on 2nd Floor + Full Bath offers ultimate privacy. Walk-in Attic offers even more storage space. 2 Car Garage with Water Heater in Garage. Backyard is Fenced. No Steps to home from front, back or Garage entry -- for ease of mobility.
/u.realgeeks.media/theresalunthomes/Logo-1_1-min.png)
Additional Information
- Style
- Transitional
- Foundation
- Slab
- Interior Features
- Ceiling Fans, Entrance Foyer, Eat-In Kitchen, Granite Counters, Kitchen Island, Pantry, Primary Downstairs, Storage, Dining Combo, Dining Combo, Bathtub/Shower Combination, Water Closets, Smooth Ceilings
- Accessibility Features
- Accessible Entrance
- Exterior Features
- Covered Courtyard, Fenced Yard
- Elementary School
- Franklin - Youngsville
- Middle School
- Franklin - Cedar Creek
- High School
- Franklin - Franklinton
- Utilities
- Cable Available, Electricity Available, Natural Gas Available, Sewer Connected
- Garage Spaces
- 2
- Water
- Public
- Flooring
- Carpet, Vinyl, Tile
- Roof
- Shingle
- Heating
- Central, Forced Air, Natural Gas
Mortgage Calculator
Listings provided courtesy of Triangle MLS, Inc. of NC, Internet Data Exchange Database. Information deemed reliable but not guaranteed. © 2026 Triangle MLS, Inc. of North Carolina. Data last updated .