106 Skygrove Dr, Clayton, NC 27527
- $555,000
- 4
- BD
- 3
- BA
- 2,854
- SqFt





Seller Representative eXp Realty, LLC - C
Buyer Representative
- Sold Price
- $555,000
- List Price
- $565,000
- Closing Date
- Mar 06, 2025
- Status
- CLOSED
- MLS#
- 10069465
- Bedrooms
- 4
- Bathrooms
- 3
- Full-baths
- 2
- Half-baths
- 1
- Living Area
- 2,854
- Lot Size
- 16,988
- Subdivision
- Glen Laurel
- Year Built
- 2007
- Acres
- 0.39
Property Description
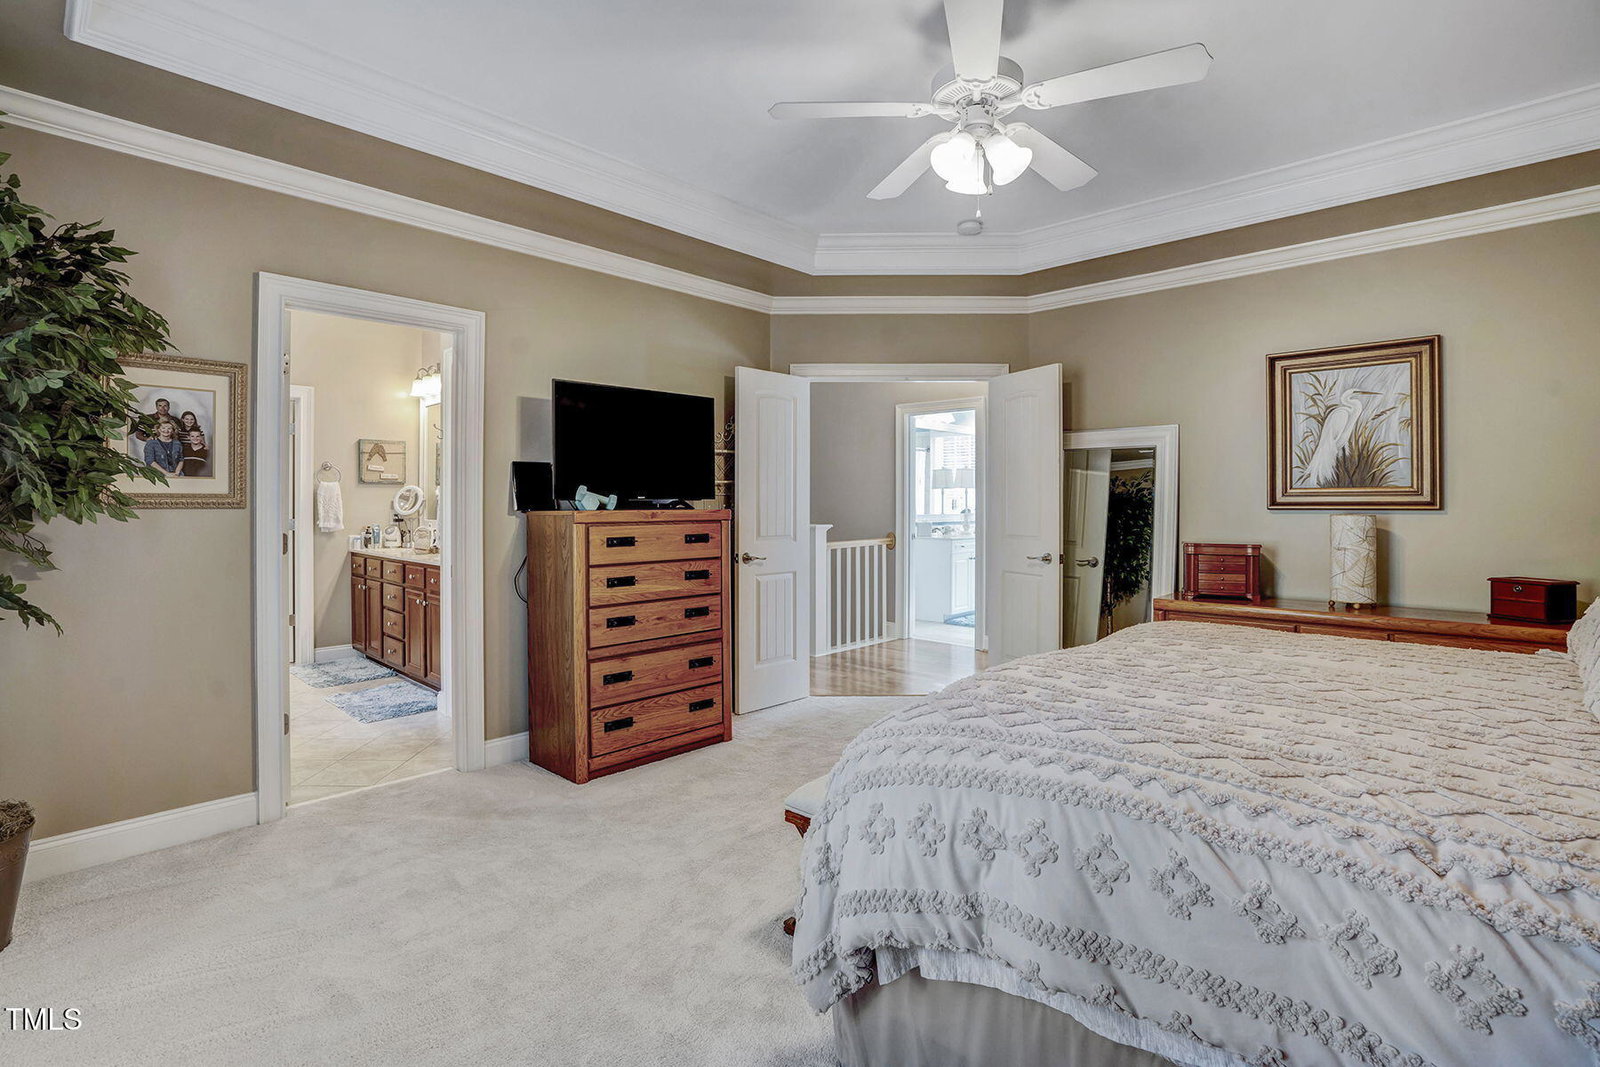
Your dream home in Glen Laurel awaits with all of the classic touches. Large front porch with room for rocking chairs and a double-door entry welcome you into this spacious home. Built in bookshelves line the formal sitting room from floor to ceiling. The gourmet kitchen boasts a large island, granite countertops, pantry, and Breakfast nook. The formal dining room offers wainscoting and a coffered ceiling. 2 stair cases give convenient access to the second floor. The Primary bedroom features an ensuite bathroom with dual vanities, soaking tub, and separate walk-in shower and a large walk-in closet. Three more bedrooms, bonus room, laundry room and bathroom await you on the second floor. Enjoy quiet evenings on the screened porch facing woods that give you desired privacy.The 3rd floor features a walk-up attic that can be finished if desired.
/u.realgeeks.media/theresalunthomes/Logo-1_1-min.png)
Additional Information
- Hoa Fee Includes
- None
- Style
- Traditional
- Foundation
- Permanent
- Interior Features
- Bookcases, Ceiling Fans, Crown Molding, Coffered Ceiling(s), Double Vanity, Entrance Foyer, Eat-In Kitchen, Granite Counters, Kitchen Island, Pantry, Tray Ceiling(s), Walk-In Closet(s), Separate Shower, Water Closets
- Elementary School
- Johnston - Powhatan
- Middle School
- Johnston - Riverwood
- High School
- Johnston - Clayton
- Utilities
- Electricity Available, Natural Gas Available, Sewer Connected, Water Available
- Garage Spaces
- 2
- Water
- Public
- Basement
- Crawl Space
- Flooring
- Carpet, Hardwood, Tile
- Roof
- Shingle
- Heating
- Natural Gas
Mortgage Calculator
Listings provided courtesy of Triangle MLS, Inc. of NC, Internet Data Exchange Database. Information deemed reliable but not guaranteed. © 2026 Triangle MLS, Inc. of North Carolina. Data last updated .