1809 Bright Lantern Way, Wendell, NC 27591
- $638,000
- 4
- BD
- 4
- BA
- 2,651
- SqFt





Seller Representative Homes by Dickerson Real Estate
Buyer Representative
- Sold Price
- $638,000
- List Price
- $638,000
- Closing Date
- Nov 10, 2025
- Status
- CLOSED
- MLS#
- 10068530
- Bedrooms
- 4
- Bathrooms
- 4
- Full-baths
- 4
- Living Area
- 2,651
- Lot Size
- 4,791
- Subdivision
- Wendell Falls
- Year Built
- 2025
- Building Name
- Meadowmont Tudor
- Acres
- 0.11
Property Description
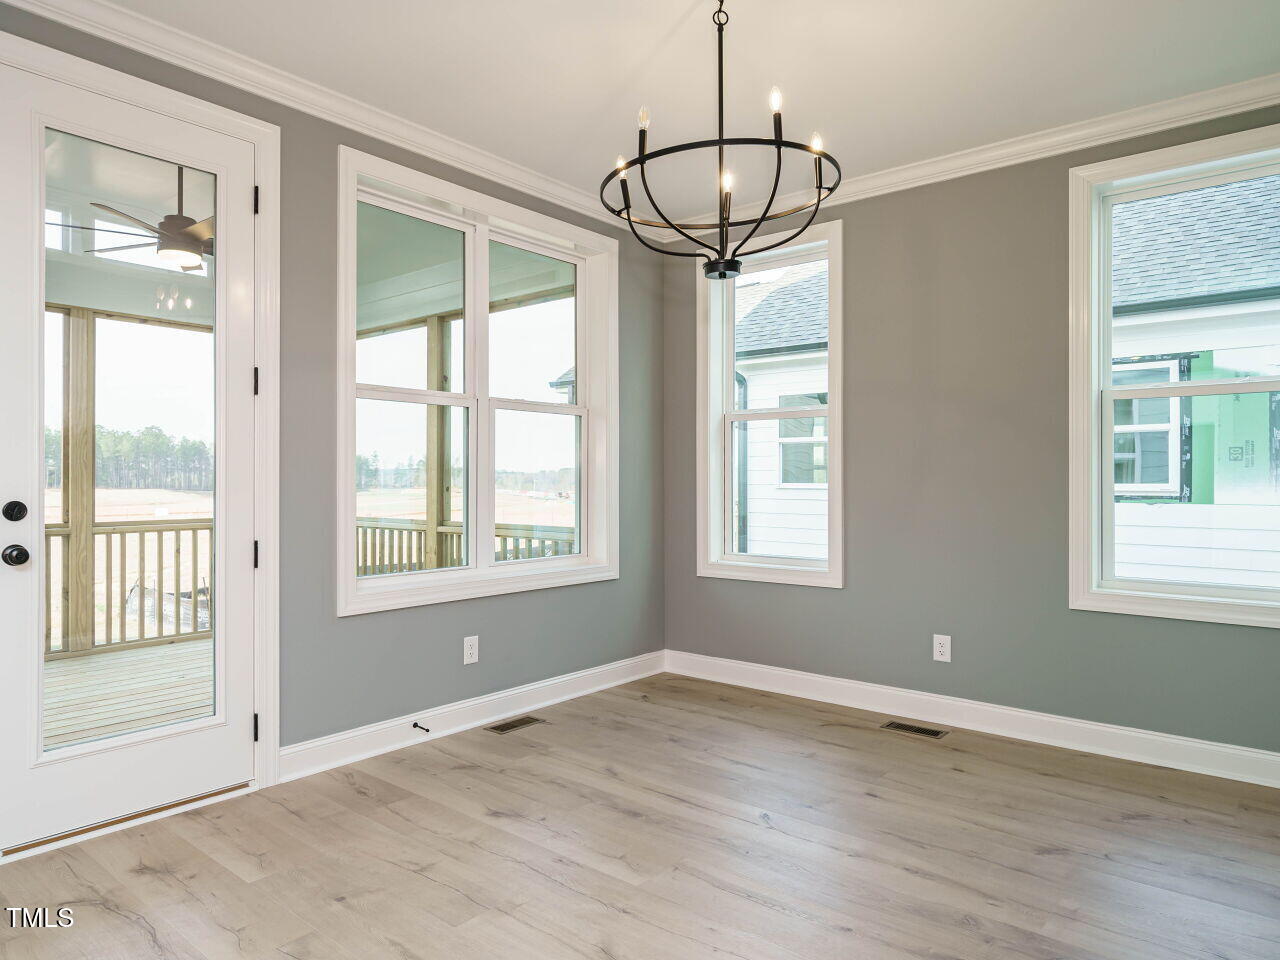
Move into this stunning home NOW! This is your opportunity to own a HOMES BY DICKERSON home at an incredible price! Use our preferred lender and closing attorney to receive a rate buy down or use as you choose money - for a limited time only! Call for more details! The Meadowmont Plan with the Tudor Elevation has a gorgeous double door grand entryway - this front porch is perfect for holiday decorating! This plan features a Guest Suite on the main level with a spacious open kitchen, family, and dining area. Enjoy the private view of your backyard while doing the dishes, and benefit from a large clean island with all the space for entertaining. The fireplace is a focal point with built-ins flanking either side, creating a cozy-at-home feeling. Enjoy your early morning cup of coffee or relax with friends in the evening on the spacious covered screen porch with a vaulted ceiling. On the 2nd floor, there is an open loft landing that leads to a large Rec Room, the Owner's Suite, 2 bedrooms with two full bathrooms, one of which is an en-suite bathroom. Enjoy all the incredible amenities of Wendell Falls which include two pools, a 24-hour fitness center, over 10 miles of trails, several parks, and playgrounds. Super convenient quick drive to Treelight Square with Publix, boutique shops, services, and dining options that will please everyone. You are going to LOVE it here!
/u.realgeeks.media/theresalunthomes/Logo-1_1-min.png)
Additional Information
- Hoa Fee Includes
- None
- Style
- Tudor
- Foundation
- Brick/Mortar, Raised
- Interior Features
- Ceiling Fans, Chandelier, Crown Molding, Double Vanity, Entrance Foyer, Eat-In Kitchen, Kitchen Island, Low Flow Plumbing Fixtures, Open Floor Plan, Pantry, Recessed Lighting, Storage, Walk-In Closet(s), WaterSense Labeled Faucet(s), Separate Shower, Bathtub/Shower Combination, Walk-In Shower, Water Closets, Smooth Ceilings
- Accessibility Features
- Accessible Common Area
- Exterior Features
- Rain Gutters
- Elementary School
- Wake - Lake Myra
- Middle School
- Wake - Wendell
- High School
- Wake - East Wake
- Utilities
- Electricity Available, Natural Gas Available, Natural Gas Available, Sewer Connected, Water Available
- New Construction
- Yes
- Garage Spaces
- 2
- Water
- Public
- Flooring
- Carpet, Laminate, Tile, Wood
- Roof
- Shingle
- Heating
- Central, ENERGY STAR Qualified Equipment, Fireplace, Forced Air, Natural Gas
Mortgage Calculator
Listings provided courtesy of Triangle MLS, Inc. of NC, Internet Data Exchange Database. Information deemed reliable but not guaranteed. © 2026 Triangle MLS, Inc. of North Carolina. Data last updated .