1534 S Hollybrook Rd, Wendell, NC 27591
- $307,500
- 3
- BD
- 1
- BA
- 1,603
- SqFt





Seller Representative Fathom Realty NC, LLC
Buyer Representative
- Sold Price
- $307,500
- List Price
- $300,000
- Closing Date
- Feb 28, 2025
- Status
- CLOSED
- MLS#
- 10068347
- Bedrooms
- 3
- Bathrooms
- 1
- Full-baths
- 1
- Living Area
- 1,603
- Lot Size
- 17,990
- Subdivision
- Not In A Subdivision
- Year Built
- 1966
- Acres
- 0.41
Property Description
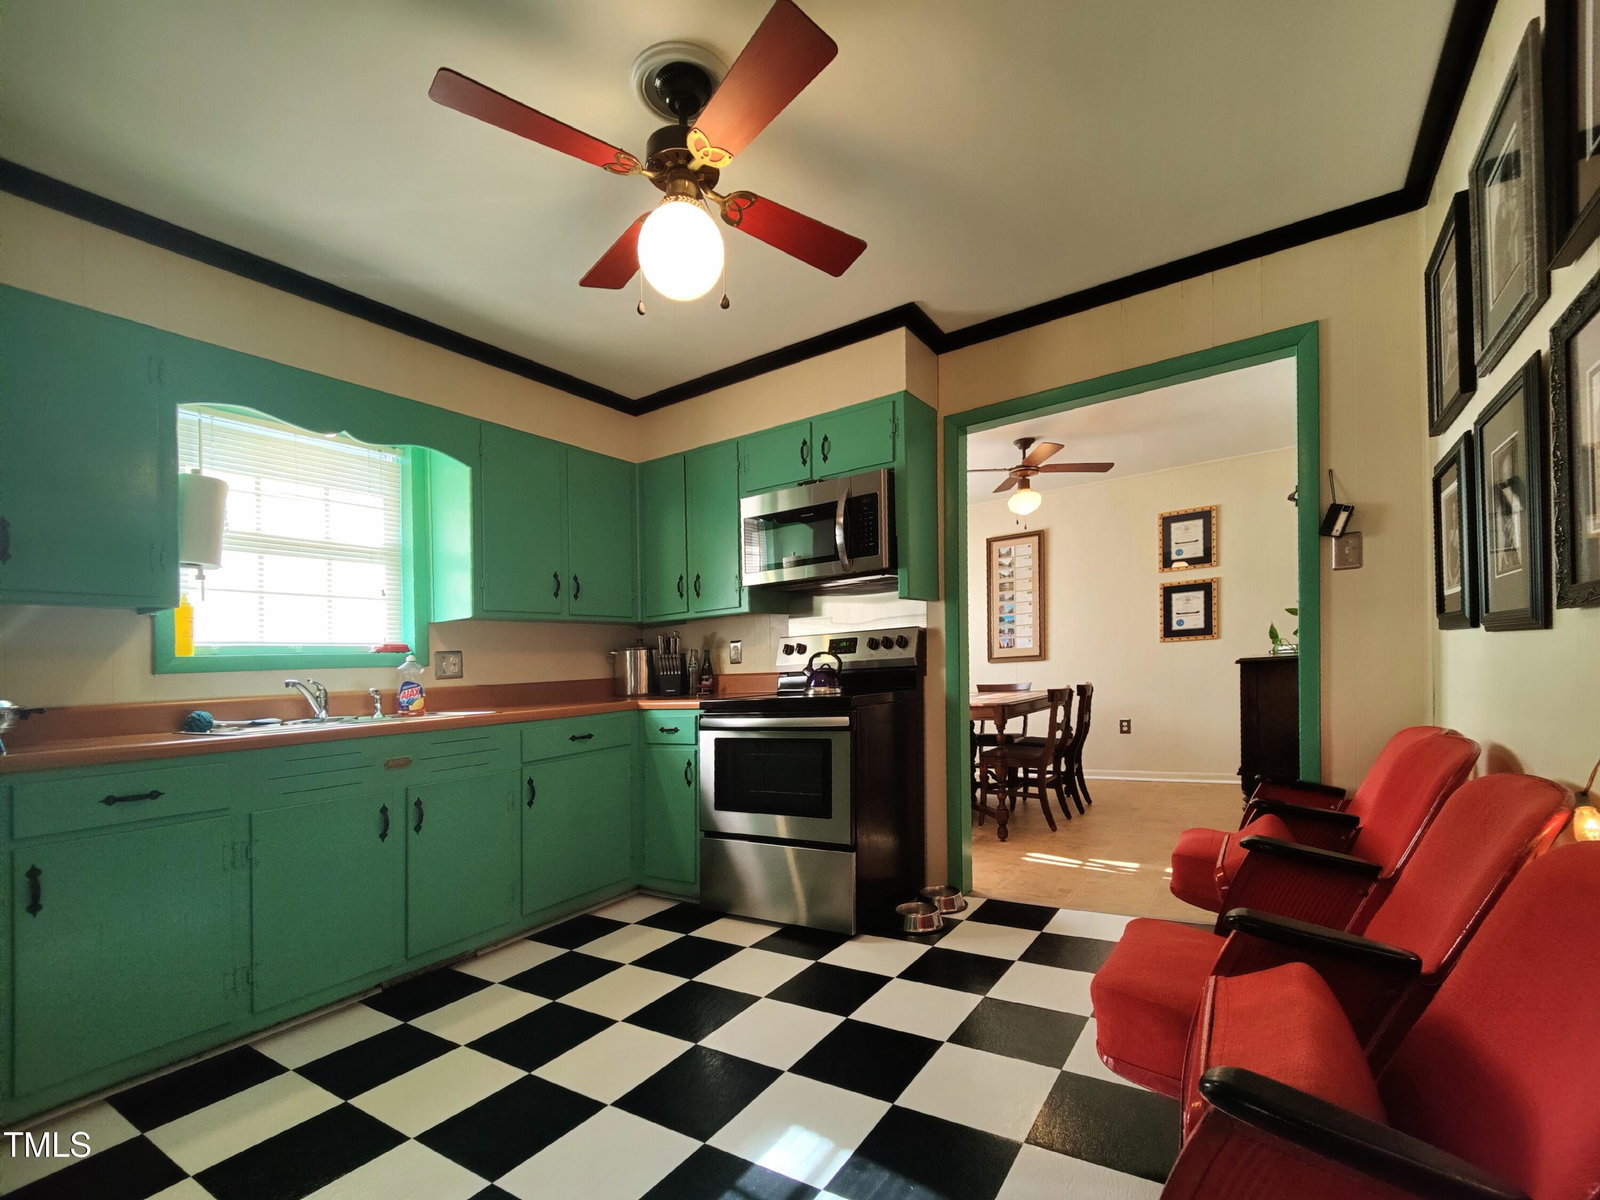
Don't miss this Updated Brick Split-Ranch Home offering tons of Character and Personality! With NO HOA and Residential/Agricultural zoning, the rules are few and the opportunities are plentiful! You'll enter through a 6-Window Sunroom that makes a great Office, into the spacious Living Room boasting original 1960s Hardwood Floors. As you continue through the main level of the home, you'll find a Separate Dining Room, and Diner-Themed Kitchen, as well as 2 Bedrooms. A few steps down take you to a HUGE 24x14 room that makes an excellent Third Bedroom for Multiple Kids, or a great Bonus Room. The Attic has pull-down stairs and some flooring for storage. The detached Metal Garage is 24x17, so it may be able to hold more than one car if you're artful. This Home feels like Country Living with Johnston County taxes, but sits only 2 miles from Downtown Wendell, 22 miles to Center City Raleigh, and less than a mile from a new Fitness Center and Wendell Park. The Brick and Vinyl exterior with tilt-in Windows equals Low Maintenance. There are also Original Hardwood Floors under carpet in the Hallway and two smaller Bedrooms. High-End Custom Moulding has been used at the Ceiling Transitions in two of the Bedrooms, the Kitchen, and the Bathroom. The Roof, Attic Insulation, ADT Security System, ridiculously efficient Rheem Dual-Fuel (Electric and LP) HVAC System, Well Pump, Carpet and Appliances are all new since 2017. The Oversized Metal Garage was added in 2022. The Security Cameras, Washer and Dryer were new in 2024. You'll find a lot of details in this home that show it's been loved over the years.
/u.realgeeks.media/theresalunthomes/Logo-1_1-min.png)
Additional Information
- Style
- Ranch, Traditional
- Foundation
- Brick/Mortar, Pillar/Post/Pier
- Interior Features
- Ceiling Fans, Crown Molding, Eat-In Kitchen, High Speed Internet, Primary Downstairs, Smart Camera(s)/Recording, Storage, Shower Only, Walk-In Shower
- Accessibility Features
- Accessible Kitchen Appliances
- Exterior Features
- Rain Gutters, Smart Camera(s)/Recording, Storage
- Elementary School
- Johnston - Corinth Holder
- Middle School
- Johnston - Archer Lodge
- High School
- Johnston - Corinth Holder
- Utilities
- Cable Available, Electricity Available, Phone Available, Propane, Water Available, Septic
- Garage Spaces
- 1
- Water
- Private Well, Well
- Basement
- Crawl Space, Dirt Floor
- Flooring
- Carpet, Hardwood, Linoleum, Painted/Stained, Vinyl
- Roof
- Shingle
- Heating
- Central, Electric, Forced Air, Heat Pump, Propane
- Vegetation
- Cleared, Partially Wooded
Mortgage Calculator
Listings provided courtesy of Triangle MLS, Inc. of NC, Internet Data Exchange Database. Information deemed reliable but not guaranteed. © 2026 Triangle MLS, Inc. of North Carolina. Data last updated .