Share this with your friends


(919) 473-6341
Real Estate Company
122 Gatwick Ct, Clayton, NC 27520
- $247,000
- 3
- BD
- 3
- BA
- 1,375
- SqFt




Seller Representative Redfin Corporation
Buyer Representative
- Sold Price
- $247,000
- List Price
- $248,000
- Closing Date
- Feb 25, 2025
- Status
- CLOSED
- MLS#
- 10067219
- Bedrooms
- 3
- Bathrooms
- 3
- Full-baths
- 2
- Half-baths
- 1
- Living Area
- 1,375
- Lot Size
- 1,742
- Subdivision
- Weston Woods Townhomes
- Year Built
- 2007
- Acres
- 0.04
Property Description
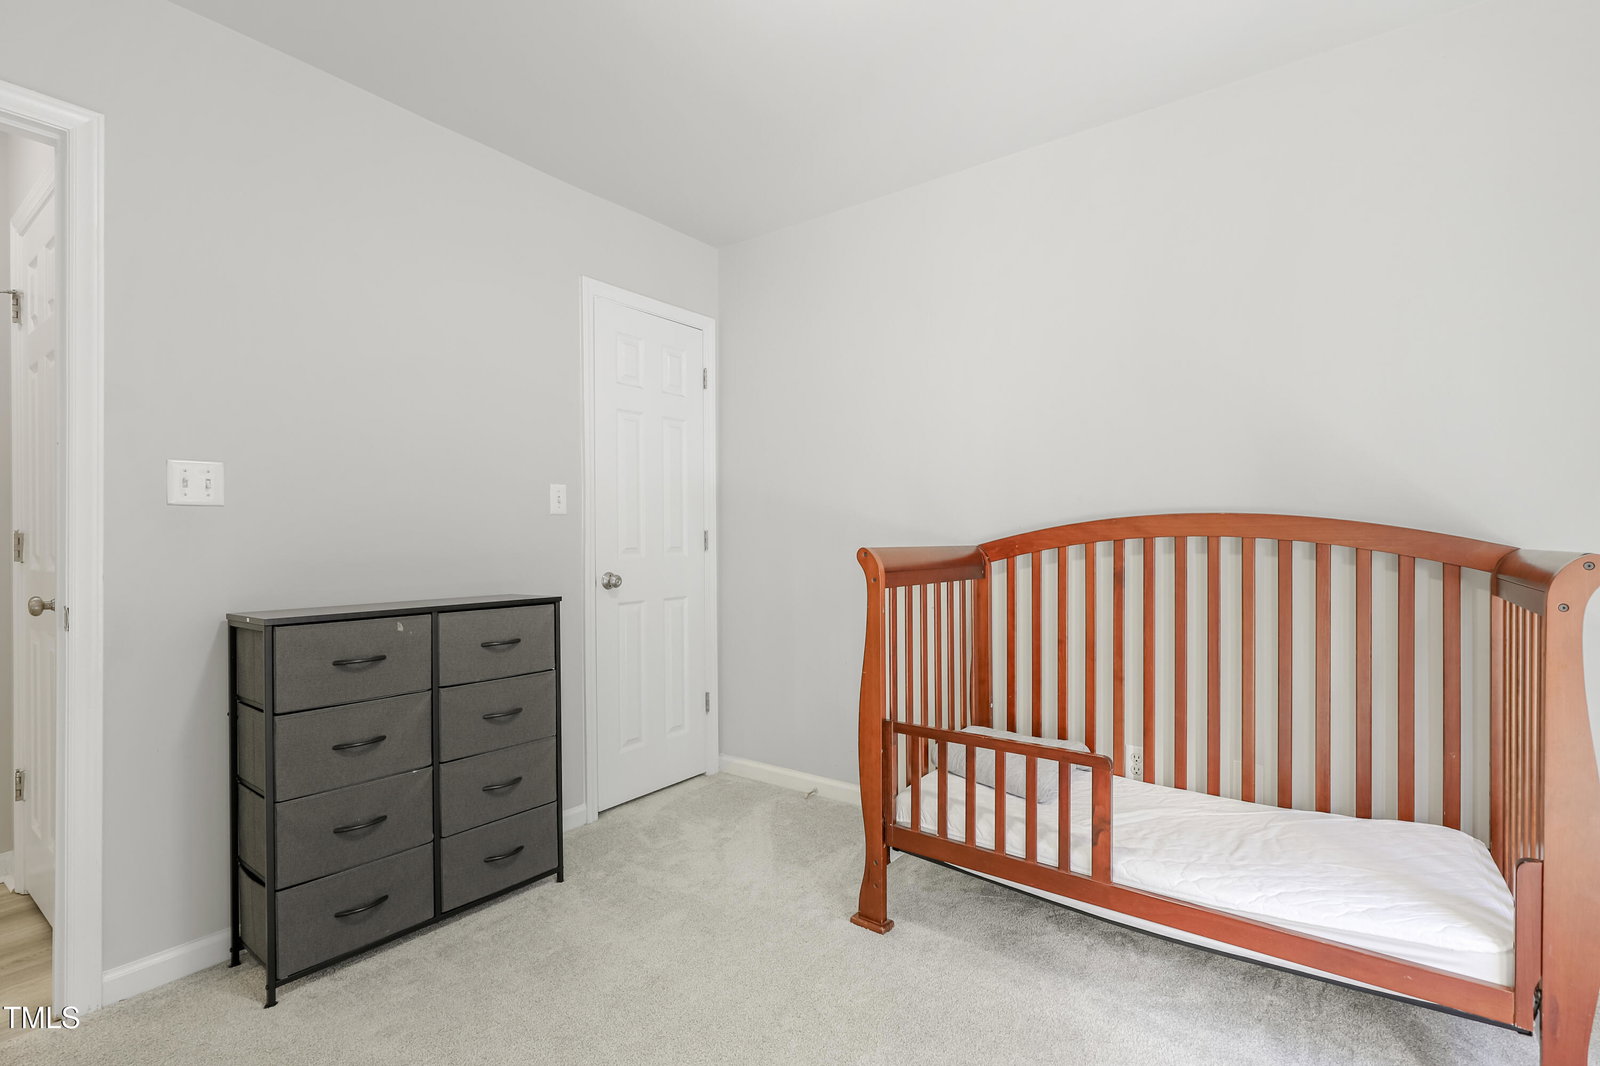
Welcome to this beautifully maintained 3-bedroom, 2.5-bath townhome, thoughtfully updated. As you step inside, you'll find a modern eat-in kitchen to your left, featuring stainless steel appliances, including a brand-new microwave, and a cozy dining area perfect for everyday meals. Down the hall, the bright and inviting living room boasts a fireplace and direct access to the private backyard, creating the perfect space to relax or entertain. The main floor also offers a convenient half bath and durable LVP flooring throughout. Upstairs, the spacious primary suite includes a private en-suite bath, a walk-in closet and its own balcony access—a perfect retreat for your morning coffee or evening unwinding. Two additional generously sized bedrooms with their own own-in closets and brand-new carpeting provide plenty of space for family, guests, or a home office. Outside, the fenced backyard offers a peaceful, private setting ideal for relaxing or hosting gatherings. The home also includes two assigned parking spaces for your convenience. Don't miss this incredible opportunity to own a move-in-ready home. Schedule your tour today!

Additional Information
- Hoa Fee Includes
- Maintenance Grounds
- Style
- Traditional
- Foundation
- Other
- Interior Features
- Eat-In Kitchen, Walk-In Closet(s)
- Water
- Public
- Flooring
- Carpet, Vinyl
- Roof
- Asphalt, Composition, Shingle
- Heating
- Electric, Heat Pump, Propane
How much is your home worth?
...get instant property value now!
Mortgage Calculator
Listings provided courtesy of Triangle MLS, Inc. of NC, Internet Data Exchange Database. Information deemed reliable but not guaranteed. © 2026 Triangle MLS, Inc. of North Carolina. Data last updated .