309 Plott Hound Ln, Wake Forest, NC 27587
- $429,800
- 3
- BD
- 3
- BA
- 2,412
- SqFt





Seller Representative RE/MAX Reliance
Buyer Representative
- Sold Price
- $429,800
- List Price
- $429,800
- Closing Date
- Mar 21, 2025
- Status
- CLOSED
- MLS#
- 10066083
- Bedrooms
- 3
- Bathrooms
- 3
- Full-baths
- 2
- Half-baths
- 1
- Living Area
- 2,412
- Lot Size
- 5,663
- Subdivision
- Austin Creek
- Year Built
- 2011
- Acres
- 0.13
Property Description
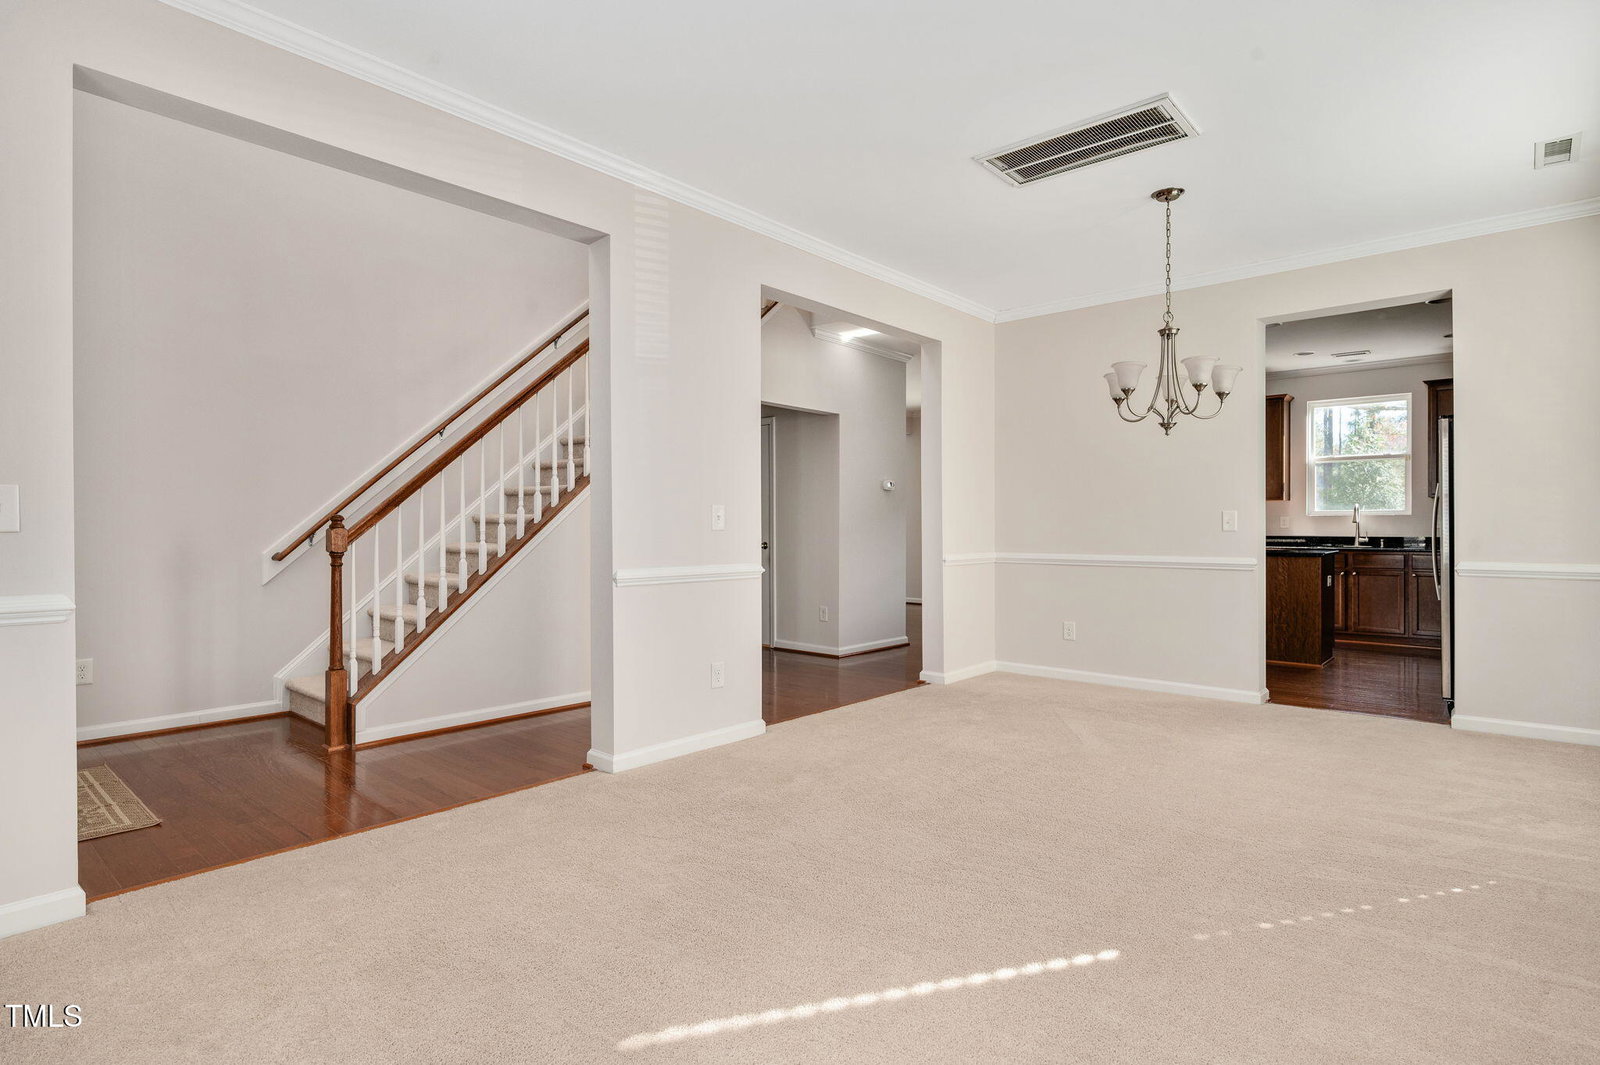
Welcome to this Wonderful Home in Austin Creek! Bright and Cheery With Natural Light, Tall Ceilings. Flexible Layout Provides Space to Spread Out. Enter into a Super Vaulted Foyer Adjacent to a Combo Formal Living/Dining Room. First Floor also has Casual Dining next to the Generously Sized Kitchen with Island, Granite Counters and Lots of Cabinets as well as a Double Door Pantry Closet. BIG Flex/Family Room with Cozy Gas Log Fire Place. Great Space to Hang out or Entertain! Upstairs LOTS More Space! Primary Bedroom with Coffered Ceiling, a Double Vanity with Granite Top, Separate Shower and Tub Plus an Absolutely ENOURMOUS Walk In Closet. The Generously Sized Loft Room Separates the Primary Bedroom from the Two Secondary Bedrooms With Full Bath in Between. There is a Good Sized Laundry Room on 2nd Floor as well. Most Interior Walls Freshly Painted in a Neutral Off White . NOTE: NEW ROOF in 2024 and NEW HOT WATER HEATER 2/2025! Placement of this Lot is Great - Your Yard Backs up to the Austin Creek Linear Park. The Park Contains Walking Trails, Picnic Pavilion, Play Areas and Lots of Open Space. The View From The Screened in Porch is So Pretty and has Evergreens for Privacy. This Community Is Convenient to main roads yet feels tucked away and is just 4 miles from Downtown Wake Forest. There are a lot of Shopping and Dining Options just a Short Ride Away. Come Enjoy the Peaceful View and the Convenience of Wake Forest Living!
/u.realgeeks.media/theresalunthomes/Logo-1_1-min.png)
Additional Information
- Hoa Fee Includes
- None
- Style
- Craftsman, Transitional
- Foundation
- Block
- Interior Features
- Ceiling Fans, Crown Molding, Double Vanity, Granite Counters, High Ceilings, Kitchen Island, Pantry, Recessed Lighting, Walk-In Closet(s), Dining Combo, Separate Shower, Bathtub/Shower Combination, Smooth Ceilings
- Elementary School
- Wake - Sanford Creek
- Middle School
- Wake - Wake Forest
- High School
- Wake - Wake Forest
- Garage Spaces
- 2
- Water
- Public
- Flooring
- Carpet, Vinyl, Wood
- Roof
- Shingle
- Heating
- Forced Air
Mortgage Calculator
Listings provided courtesy of Triangle MLS, Inc. of NC, Internet Data Exchange Database. Information deemed reliable but not guaranteed. © 2026 Triangle MLS, Inc. of North Carolina. Data last updated .