42 Oakwood Dr, Chapel Hill, NC 27517
- $657,900
- 4
- BD
- 2
- BA
- 2,007
- SqFt





Seller Representative Chanticleer Properties LLC
Buyer Representative
- Sold Price
- $657,900
- List Price
- $650,000
- Closing Date
- May 22, 2025
- Status
- CLOSED
- MLS#
- 10066075
- Bedrooms
- 4
- Bathrooms
- 2
- Full-baths
- 2
- Living Area
- 2,007
- Lot Size
- 20,909
- Subdivision
- Not In A Subdivision
- Neighborhood
- Historic Oakwood
- Year Built
- 1958
- Acres
- 0.48
Property Description
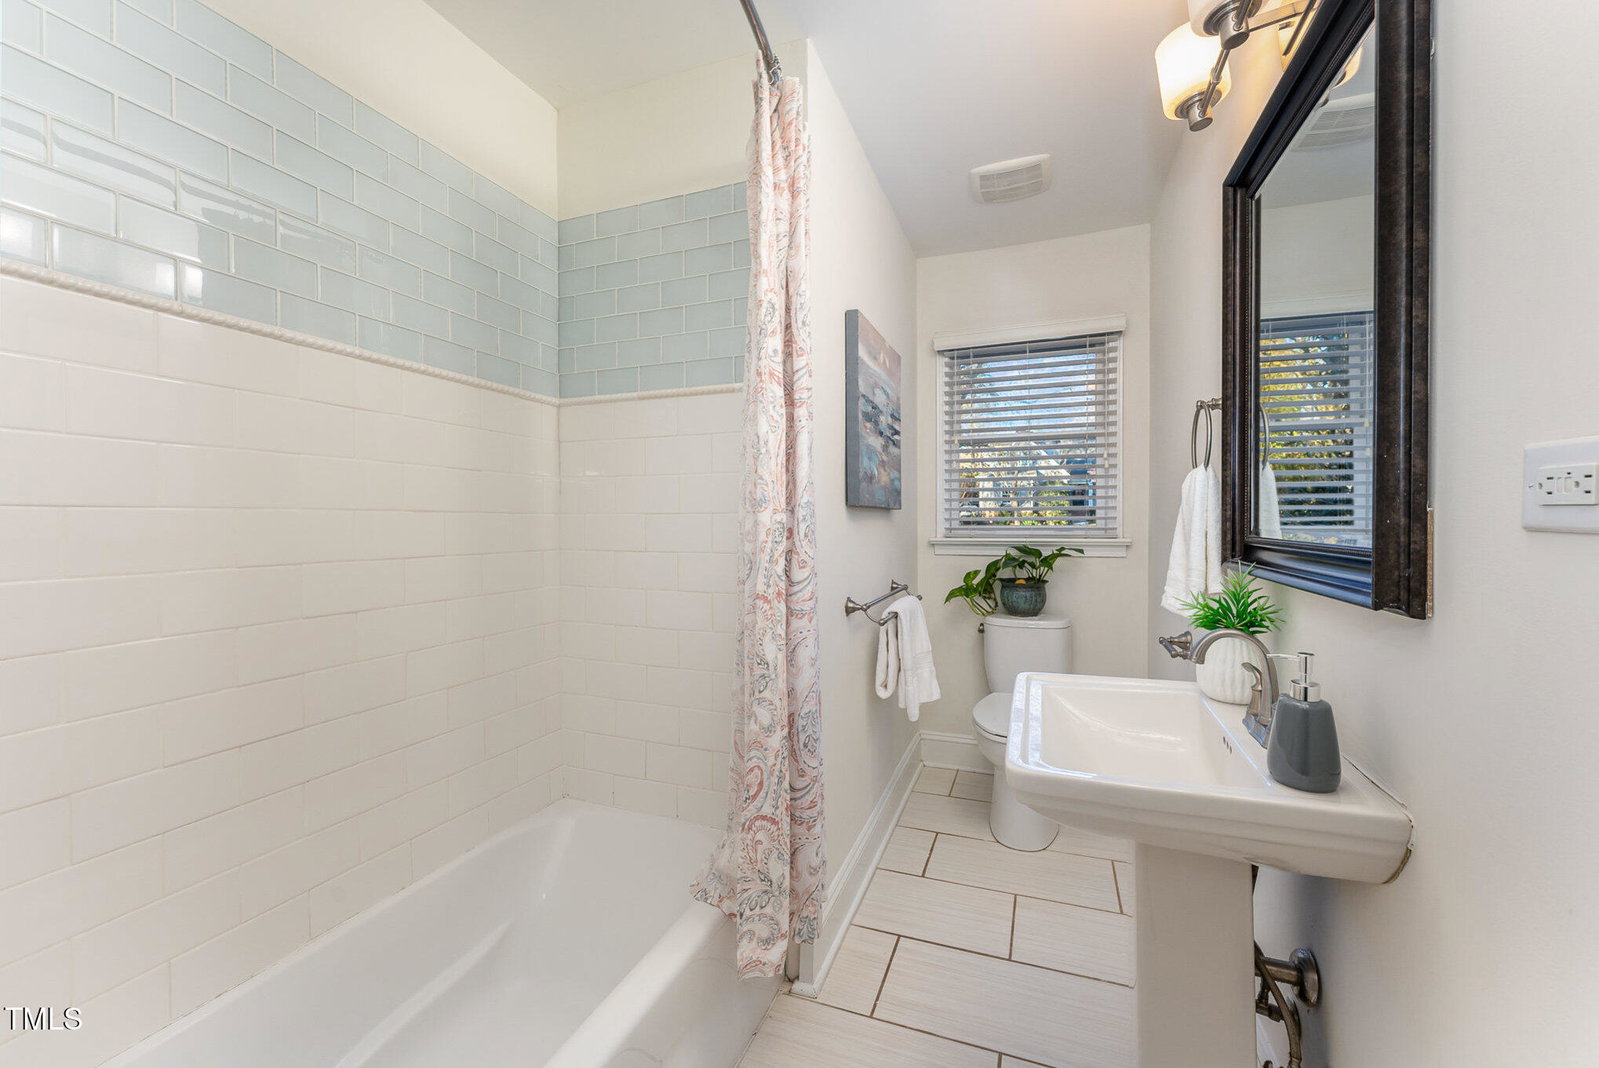
Welcome to 42 Oakwood Dr, a sanctuary with garden setting in Chapel Hill's highly desirable Oakwood neighborhood. In this beautifully maintained 4-bedroom, 2-bathroom home, with spacious floor plan and garden views out of every window, living areas flow seamlessly into the beautifully laid-out kitchen, featuring stainless steel appliances and ample counter space. The owner's suite offers a private retreat with en-suite bathroom, while three additional bedrooms share a full bath. Outside, enjoy a spacious private garden with a combination of lawn, vegetable garden and a large deck, perfect for relaxing or entertaining. Large yard for kids or critters. Located just minutes from downtown Chapel Hill, top-rated schools, UNC, walk to Oakwood Park, this home combines convenience with tranquility. The expansive basement offers ample storage & development potential. Freshly updated with new flooring, modern finishes and air systems, 42 Oakwood Dr is move-in ready, offering a perfect blend of comfort, style and space. Don't miss the opportunity to make this charming, idyllic property yours!
/u.realgeeks.media/theresalunthomes/Logo-1_1-min.png)
Additional Information
- Style
- Ranch
- Foundation
- Brick/Mortar
- Exterior Features
- Private Yard, Rain Gutters
- Elementary School
- CH/Carrboro - Glenwood
- Middle School
- CH/Carrboro - Grey Culbreth
- High School
- CH/Carrboro - East Chapel Hill
- Utilities
- Cable Available
- Water
- Public
- Basement
- Concrete
- Flooring
- Hardwood
- Roof
- Shingle
- Heating
- Forced Air
Mortgage Calculator
Listings provided courtesy of Triangle MLS, Inc. of NC, Internet Data Exchange Database. Information deemed reliable but not guaranteed. © 2026 Triangle MLS, Inc. of North Carolina. Data last updated .