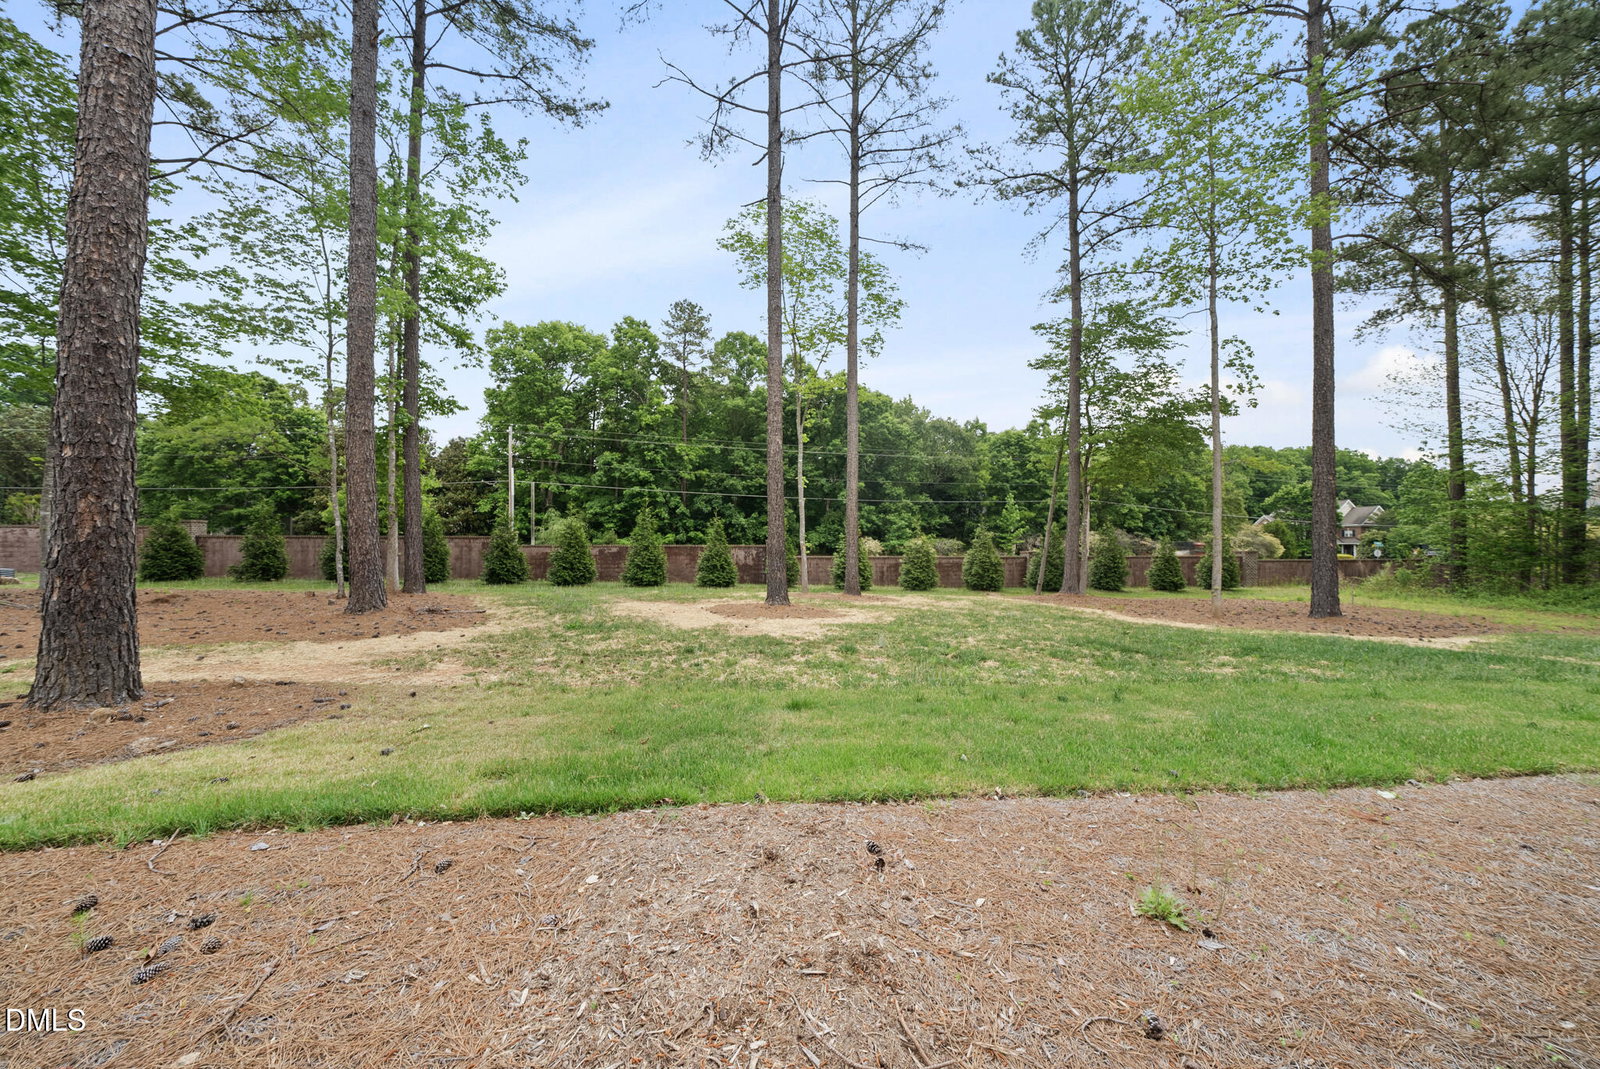
2637 Trifle Ln, Wake Forest, NC 27587
- $1,200,000
- 4
- BD
- 5
- BA
- 4,437
- SqFt





Seller Representative Coldwell Banker HPW
Buyer Representative
- Sold Price
- $1,200,000
- List Price
- $1,200,000
- Closing Date
- Jun 12, 2026
- Status
- CLOSED
- MLS#
- 10064946
- Bedrooms
- 4
- Bathrooms
- 5
- Full-baths
- 4
- Half-baths
- 1
- Living Area
- 4,437
- Lot Size
- 31,798
- Subdivision
- Wexford Reserve
- Year Built
- 2025
- Acres
- 0.73
Property Description
Custom built by Dougher Development Company. Offering a main level primary suite and guest suite. Wide plank hardwoods span throughout the main living areas with upgraded trim and elegant finishes throughout. The gourmet kitchen featuers a large center island with barstool seating with stainless farm sink and designer pendants, custom painted ceiling-height cabinetry, Viking stainless steel appliances including a 30'' 6-burner gas range, microwave drawer and stained hood vent. A butler's pantry with glas displays and separate walk-in pantry for additional cabinet storage. All opening to the vaulted breakfast area with double french door entry to the screened porch. The main level primary suite offers wide plank hardwoods, painted accent trim wall and ample natural light. The primary en-suite bath features separate painted vanities topped with quartz and center stacked linen tower, designer sconces, a spa-inspired shower with tile to ceililng surround, deep freestanding tub and huge walk-in closet. The family room offers a gas log fireplace with custom trim surround with flanking built-in cabinets and shelving, and large sliding glass doors to the vaulted covered porch with stacked stone surround fireplace. Upstairs, a dedicated study, an exercise room, an oversized gameroom and spacious secondary en-suite bedrooms. Complete with a 3 car, side load garage for ample parking.
/u.realgeeks.media/theresalunthomes/Logo-1_1-min.png)
Additional Information
- Style
- Transitional
- Foundation
- Block
- Interior Features
- Breakfast Area, Ceiling Fans, Chandelier, Crown Molding, Double Vanity, Entrance Foyer, Eat-In Kitchen, High Speed Internet, Kitchen Island, Open Floor Plan, Pantry, Primary Downstairs, Recessed Lighting, Walk-In Closet(s), Dining Combo, Bathtub/Shower Combination, Walk-In Shower, Water Closets, Quartz/Quartzite Counters, Smooth Ceilings
- Exterior Features
- Rain Gutters
- Elementary School
- Wake - Forest Pines Drive Elementary
- Middle School
- Wake - Wake Forest Middle School
- High School
- Wake - Wake Forest High School
- Utilities
- Cable Available, Natural Gas Available, Phone Available, Sewer Connected, Water Available
- New Construction
- Yes
- Garage Spaces
- 3
- Water
- Public
- Flooring
- Carpet, Hardwood, Tile
- Roof
- Metal, Architectural
- Heating
- Forced Air, Heat Pump
Mortgage Calculator
Listings provided courtesy of Triangle MLS, Inc. of NC, Internet Data Exchange Database. Information deemed reliable but not guaranteed. © 2026 Triangle MLS, Inc. of North Carolina. Data last updated .