132 Malbec Dr, Chapel Hill, NC 27516
- $419,202
- 3
- BD
- 3
- BA
- 1,566
- SqFt





Seller Representative Ramsey Realtors Team Inc
Buyer Representative
- Sold Price
- $419,202
- List Price
- $419,202
- Closing Date
- Nov 10, 2025
- Status
- CLOSED
- MLS#
- 10064942
- Bedrooms
- 3
- Bathrooms
- 3
- Full-baths
- 2
- Half-baths
- 1
- Living Area
- 1,566
- Lot Size
- 2,178
- Subdivision
- Stanat Place
- Year Built
- 2024
- Acres
- 0.05
Property Description
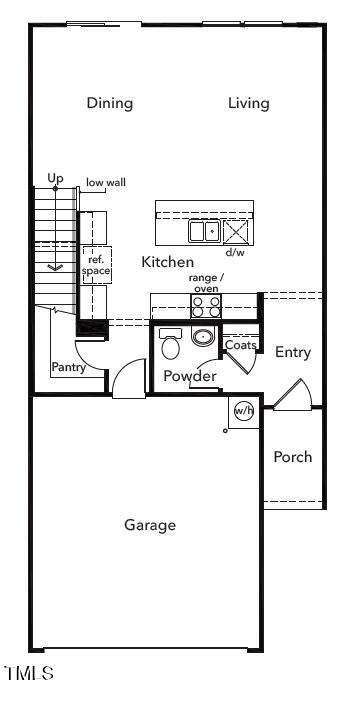
This light-filled 3-bedroom, 2.5-bath townhome offers modern living with a thoughtfully designed open floor plan and a 2-car garage. The first floor features soaring 9-foot ceilings, luxury vinyl plank flooring, and a gourmet kitchen complete with a large granite island, Whirlpool stainless steel appliances, Aristokraft cabinetry, and Moen fixtures. Upstairs, the generous owner's suite boasts a dual-sink vanity, walk-in shower, and elongated toilet for added comfort. Two additional bedrooms provide versatile space for family, guests, or a home office. Built with energy efficiency in mind, this ENERGY STAR® certified home includes Ecobee smart thermostats to help keep utility costs low. Step outside to your 10x10 patio, perfect for relaxing or entertaining, while enjoying the privacy of a wooded homesite. All of this is just steps away from Homestead Park—featuring indoor pools, baseball fields with batting cages, walking trails, basketball courts, and a large dog park. Stanat Place will border Chapel Hill's premier family park, offering an unbeatable blend of convenience and lifestyle.
/u.realgeeks.media/theresalunthomes/Logo-1_1-min.png)
Additional Information
- Hoa Fee Includes
- Maintenance Grounds, Maintenance Structure
- Style
- Traditional
- Foundation
- Slab
- New Construction
- Yes
- Garage Spaces
- 2
- Water
- Public
- Flooring
- Carpet, Vinyl
- Roof
- Architectural
- Heating
- Electric, ENERGY STAR Qualified Equipment, Heat Pump
Mortgage Calculator
Listings provided courtesy of Triangle MLS, Inc. of NC, Internet Data Exchange Database. Information deemed reliable but not guaranteed. © 2026 Triangle MLS, Inc. of North Carolina. Data last updated .