10 S Porcenna Ln, Clayton, NC 27527
- $445,000
- 4
- BD
- 3
- BA
- 3,015
- SqFt







Seller Representative Coldwell Banker HPW
Buyer Representative
- Sold Price
- $445,000
- List Price
- $470,000
- Closing Date
- Feb 26, 2025
- Status
- CLOSED
- MLS#
- 10064179
- Bedrooms
- 4
- Bathrooms
- 3
- Full-baths
- 3
- Living Area
- 3,015
- Lot Size
- 10,454
- Subdivision
- Tuscany
- Neighborhood
- The Vistas
- Year Built
- 2017
- Acres
- 0.24
Property Description
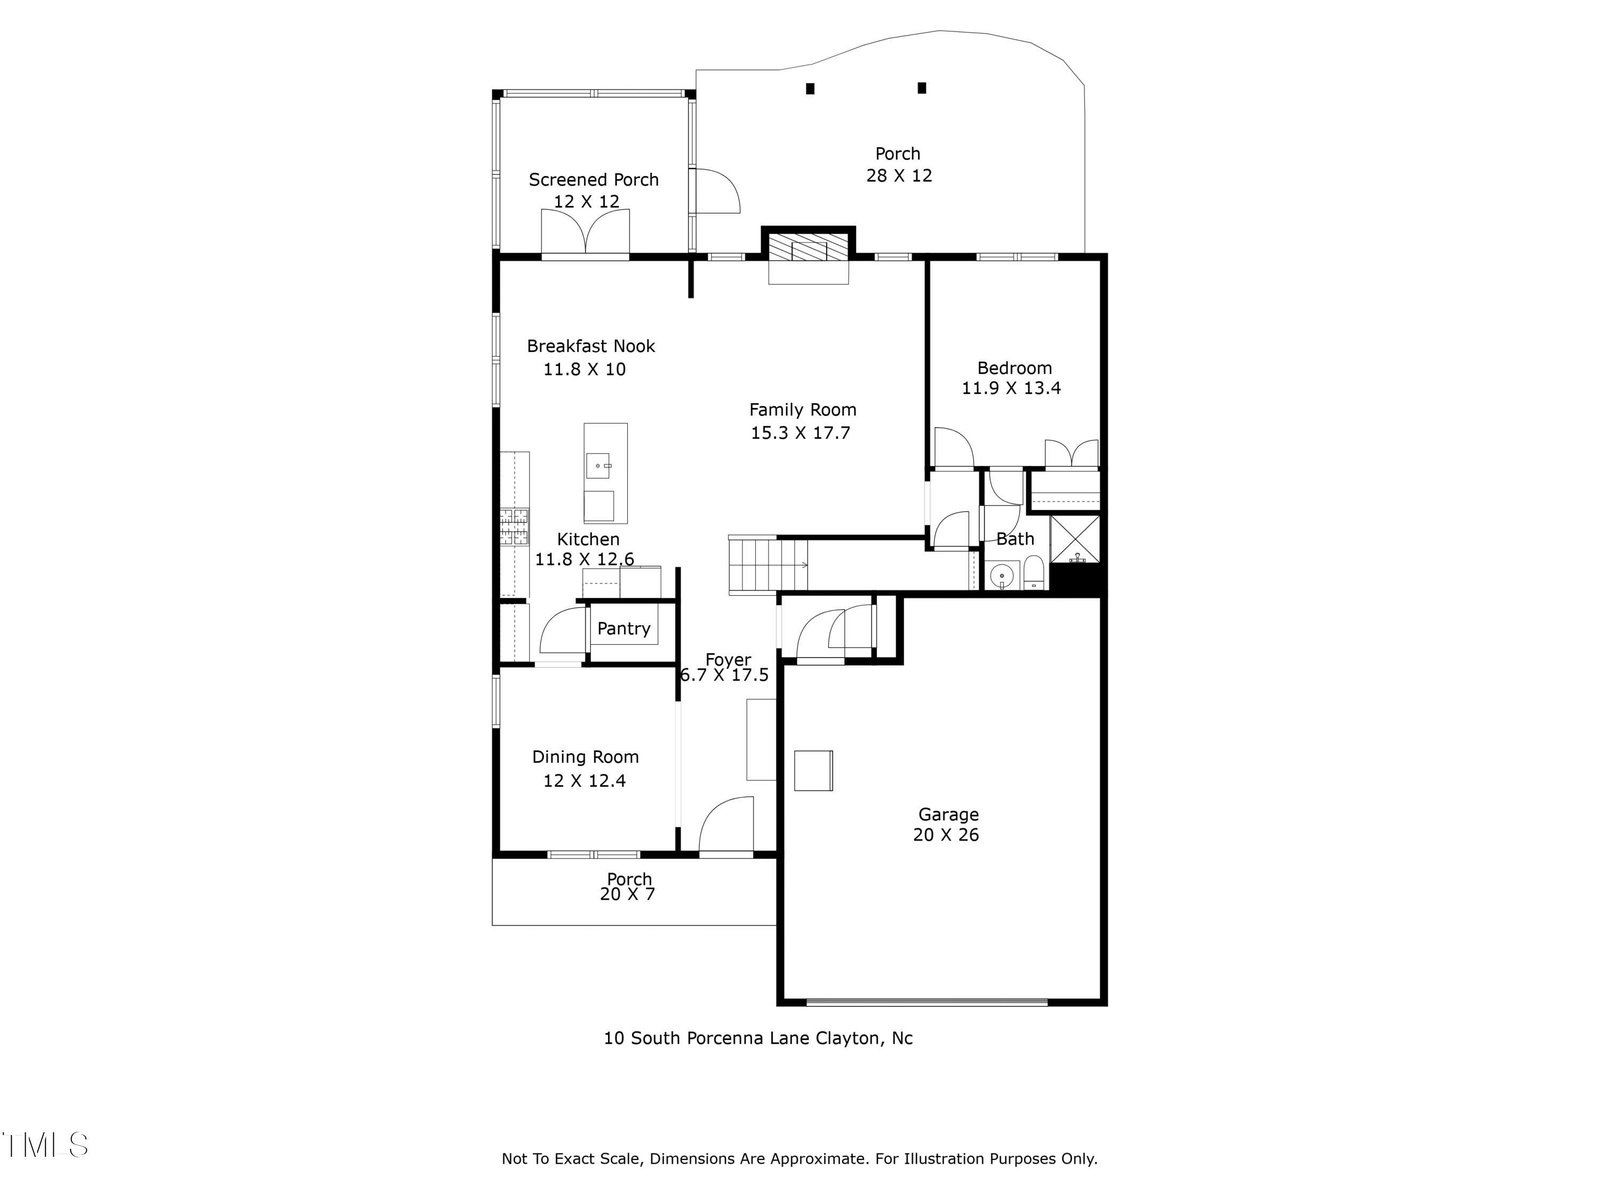
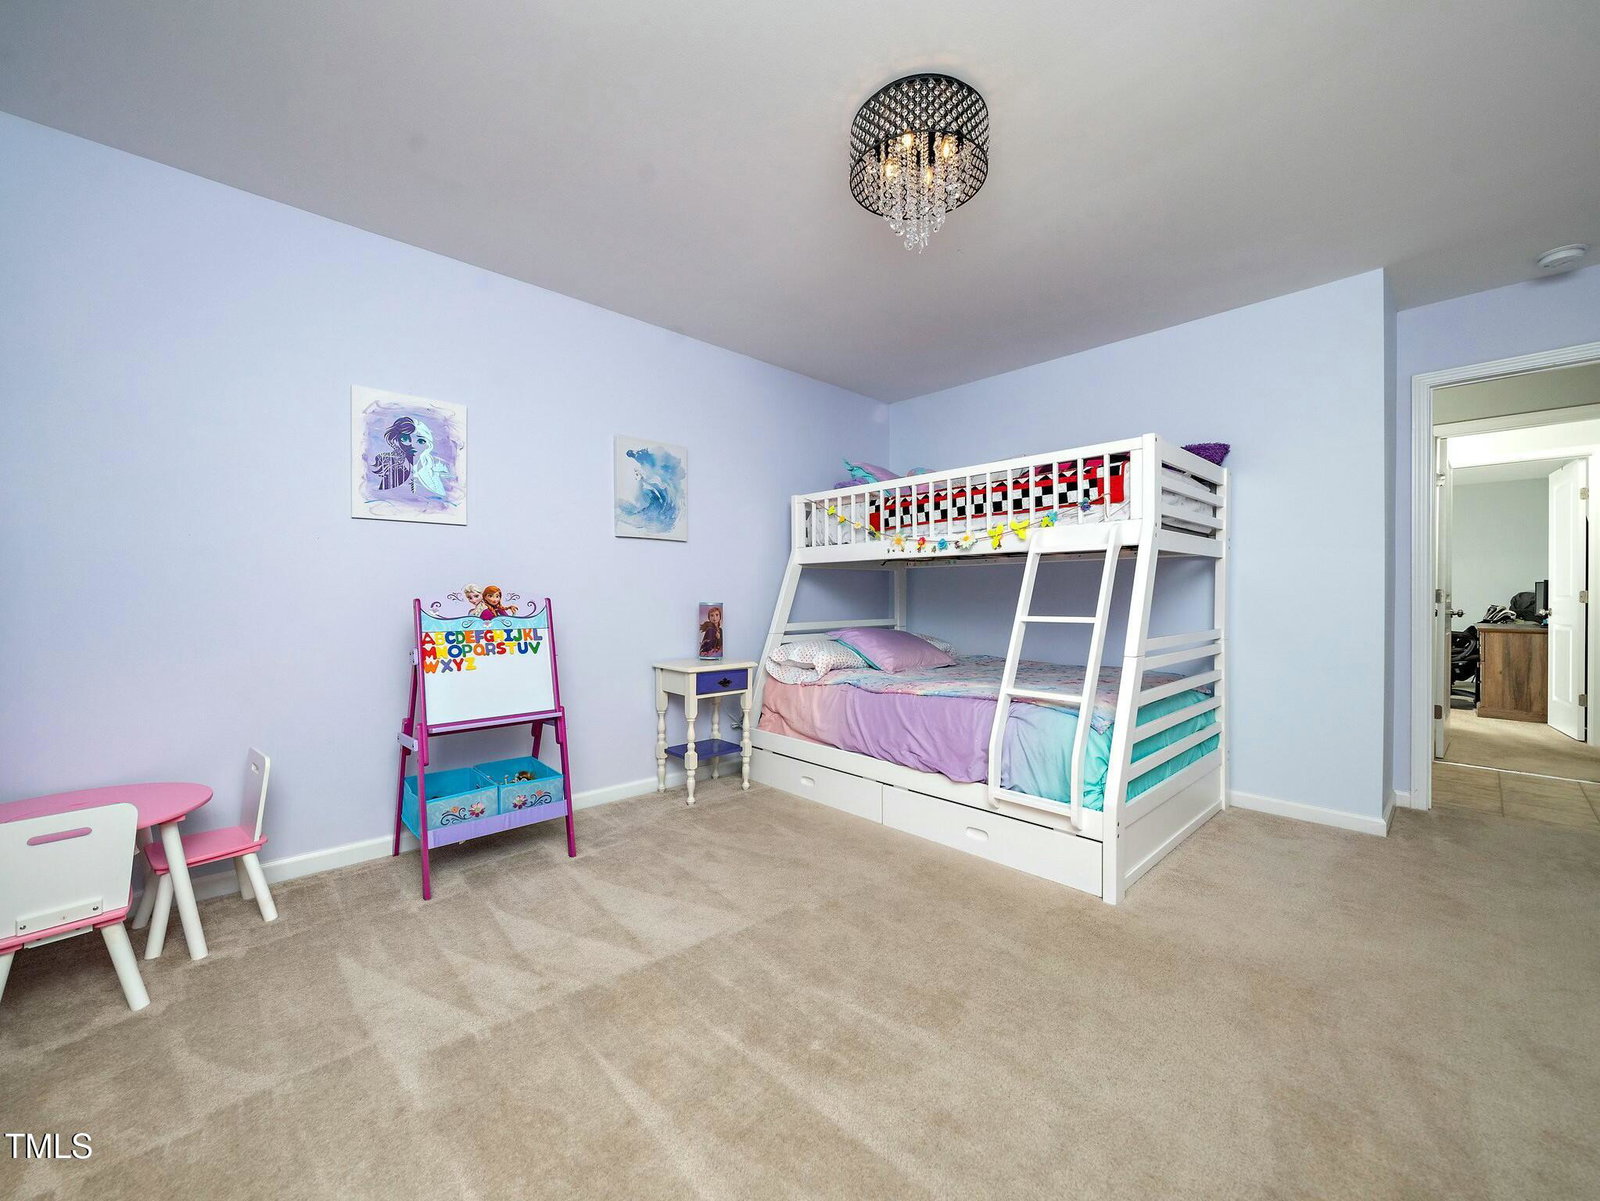
Immaculate one owner home tucked into the Vistas at Tuscany features many upgrades and is an entertainers dream with amazing outdoor spaces and a great view. You are welcomed into the home through a wide front porch and enter a large foyer and immediately notice the open floor plan. On your left is the dining room with tray ceiling. Through the dining room is the butler panty and a walk-in pantry. The great kitchen features a large island and lots of counter space and cabinet storage. It is open to the family room which is highlighted by a gas fire place. Pass through the French doors from the breakfast room into the screened porch, On your right is the covered porch that spans the width of the home. Back in the home, tour the first floor guest or in-law suite featuring a full bathroom. Crown molding throughout the first floor. Upstairs awaits the large primary bedroom with a magnificent ensuite featuring a double vanity, soaking tub, tiled walk-in shower, water closet and large walk-in with custom wood shelving. The large loft could be converted to a 5th bedroom if needed. Tucked into a corner is a built-in desk and cabinets for work or play. The golden child bedroom features direct access to the full bathroom and a walk-in closet. The fourth bedroom is spacious and currently serves as an office. You'll love the large laundry room with lots of storage. Washer and dryer convey. The attic features a large storage area and a radiant barrier built into the roof decking, Back outdoors, you'll love the custom concrete landscape curbing. Awaiting you in the backyard up the hill is a large patio with a stacked stone fire pit featuring the best views in Clayton. Community open space separates the property from the home behind it, More than half of the garage is 26 feet deep to accommodate storage, a workshop or a long vehicle. A parking pad was added so the driveway can fit three cars side-by-side. You'll love the beautiful landscaping surrounding the home. The sellers extended the grass up the hill and added landscaping. Invisible fence in the front and back yards. The community features a large pool, clubhouse and playground. Less than two miles to the Marketplace at Flowers Crossroads featuring a Publix with Harris Teeter across the street. The Waterfront District at Flowers Planation is planned for that same area and will feature dining, retail and entertainment. Schools options include Thales Academy and the newly opened Thanksgiving Elementary School. Be part of the fastest growing area of Clayton and enjoy all that it has to offer.
/u.realgeeks.media/theresalunthomes/Logo-1_1-min.png)
Additional Information
- Style
- Traditional, Transitional
- Foundation
- Slab
- Interior Features
- Ceiling Fans, Crown Molding, Double Vanity, Entrance Foyer, Granite Counters, High Speed Internet, Kitchen Island, Open Floor Plan, Pantry, Recessed Lighting, Soaking Tub, Tray Ceiling(s), Walk-In Closet(s), Wired for Data, Butler Pantry, Separate Shower, Walk-In Shower, Water Closets, Smooth Ceilings
- Exterior Features
- Fire Pit, Rain Gutters
- Elementary School
- Johnston - Thanksgiving
- Middle School
- Johnston - Riverwood
- High School
- Johnston - Clayton
- Utilities
- Cable Available, Electricity Available, Natural Gas Available, Sewer Connected, Underground Utilities, Water Available
- Garage Spaces
- 2
- Water
- Public
- Flooring
- Carpet, Tile, Vinyl, Vinyl
- Roof
- Shingle
- Heating
- Central, Fireplace, Forced Air, Natural Gas, Zoned
Mortgage Calculator
Listings provided courtesy of Triangle MLS, Inc. of NC, Internet Data Exchange Database. Information deemed reliable but not guaranteed. © 2026 Triangle MLS, Inc. of North Carolina. Data last updated .