1425 Bent Rd, Wake Forest, NC 27587
- $1,459,000
- 3
- BD
- 4
- BA
- 4,205
- SqFt





Seller Representative Irby Stinson Realty
Buyer Representative
- Sold Price
- $1,459,000
- List Price
- $1,700,000
- Closing Date
- Jan 07, 2025
- Status
- CLOSED
- MLS#
- 10063119
- Bedrooms
- 3
- Bathrooms
- 4
- Full-baths
- 3
- Half-baths
- 1
- Living Area
- 4,205
- Lot Size
- 99,752
- Subdivision
- Stonewalls
- Year Built
- 2011
- Acres
- 2.29
Property Description
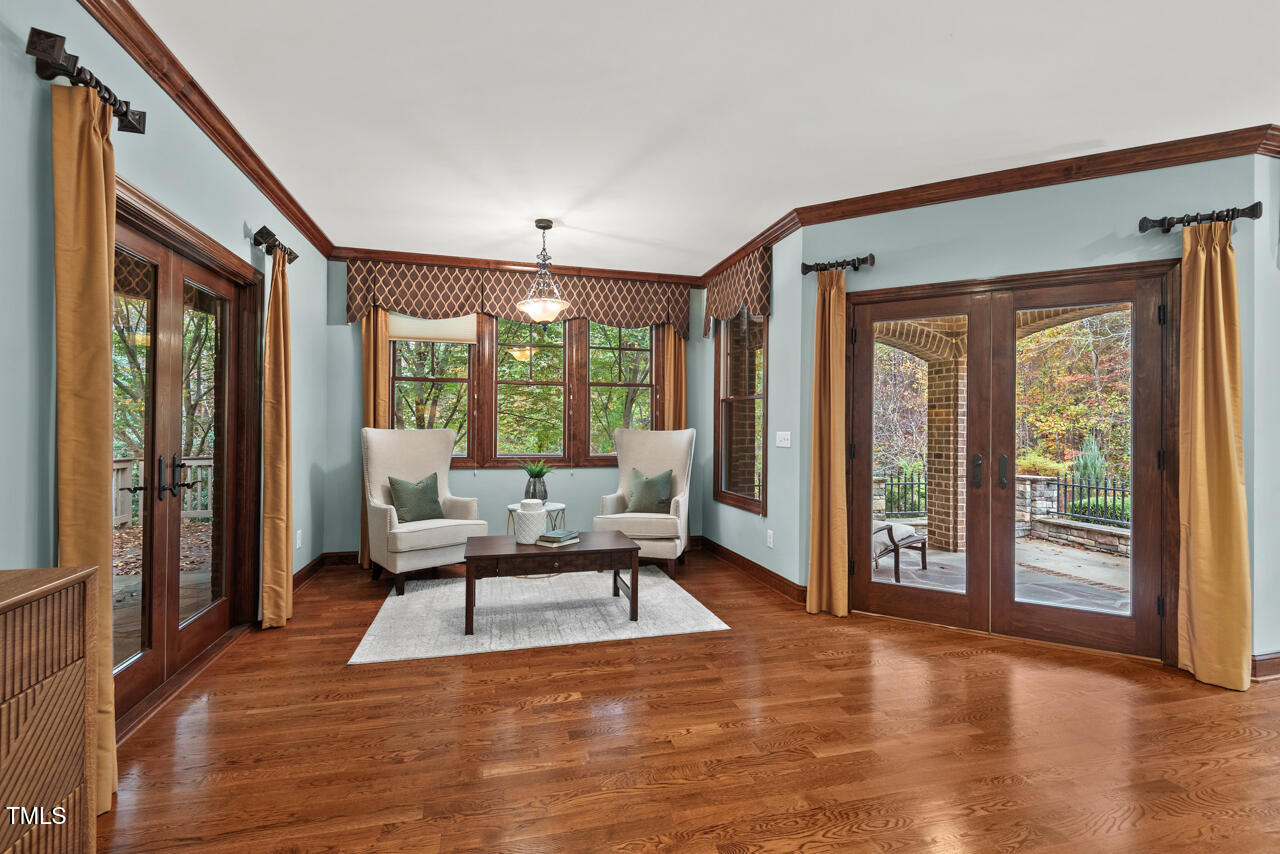
Back to nature. 2.5 acre executive gated Wake Forest Garden Club tour home estate with over 550 plants. Upgrade to a lifestyle of sitting on the loggia overlooking beautiful mature landscaping while taking in all that nature has to offer; maybe followed by an evening stroll up the canopied drive to the BW Wells State Park at Falls Lake. Natural light moves throughout this graciously appointed Stonewalls neighborhood all brick and stone home with many different outdoor garden rooms surrounding its custom design. Marble countertops appoint chef's kitchen with gas range and double ovens, SS appliances, walk-in pantry, lots of cabinetry with separate butler's pantry. Hidden wine room with refrigerator. Beautiful hardwood floors, domed ceiling in foyer and custom features and installations throughout. Fireplace, mouldings, irrigation, outdoor kitchen with grill and vent. First floor owner's suite with sitting area and spa bath, spacious recreation/billiard room with soundproofing opens to the loggia. Thousands of square feet upstairs await your dreams and expansion (5 bedrooms). Privacy and luxury abound. Dream laundry room with cork flooring. Oversized three car garage with lots of storage opens to paver drive. All appliances included. Loggia has marble artwork installed that was originally created for the 1939 NY Worlds Fair. This one of a kind piece is made of solid marble. Monthly HOA dues exempt on this estate.
/u.realgeeks.media/theresalunthomes/Logo-1_1-min.png)
Additional Information
- Style
- Cottage, Spanish, Traditional, Transitional
- Foundation
- Pillar/Post/Pier
- Interior Features
- Bar, Breakfast Area, Vaulted/Cathedral Ceilings, Ceiling Fans, Crown Molding, Coffered Ceiling(s), Double Vanity, Entrance Foyer, Eat-In Kitchen, Granite Counters, High Ceilings, Dual Primary Closets, Kitchen Island, Dressing Area, Butler Pantry, Separate Shower, Smooth Ceilings
- Elementary School
- Wake - Brassfield
- Middle School
- Wake - Wakefield
- High School
- Wake - Wakefield
- Garage Spaces
- 3
- Water
- Private Well, Well
- Flooring
- Carpet, Cork, Tile, Hardwood
- Roof
- Metal, Shingle
- Heating
- Electric, Propane
Mortgage Calculator
Listings provided courtesy of Triangle MLS, Inc. of NC, Internet Data Exchange Database. Information deemed reliable but not guaranteed. © 2026 Triangle MLS, Inc. of North Carolina. Data last updated .