657 Sun Meadow Dr, Wake Forest, NC 27587
- $485,000
- 5
- BD
- 5
- BA
- 2,830
- SqFt







Seller Representative Taylor Morrison of Carolinas,
Buyer Representative
- Sold Price
- $485,000
- List Price
- $499,999
- Closing Date
- Jul 15, 2025
- Status
- CLOSED
- MLS#
- 10063103
- Bedrooms
- 5
- Bathrooms
- 5
- Full-baths
- 4
- Half-baths
- 1
- Living Area
- 2,830
- Lot Size
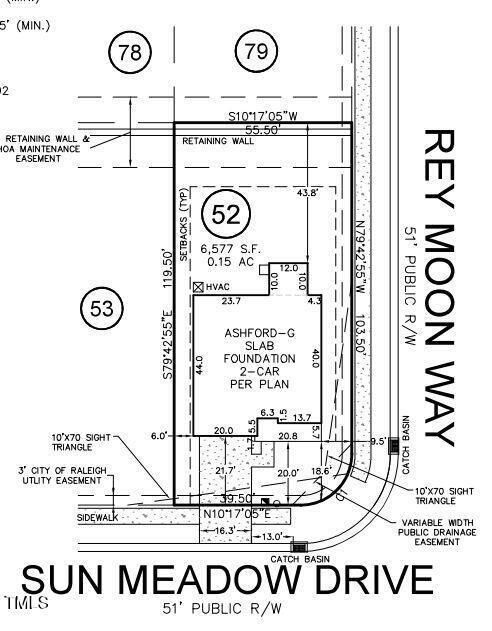
- 6,577
- Subdivision
- Radford Glen
- Year Built
- 2025
- Acres
- 0.15
Property Description
New Construction - Build by America's Most Trusted Home Builder - Ready Now! Welcome to the Ashford at 657 Sun Meadow Drive at Radford Glen, this floor plan greets you with a warm and inviting foyer that seamlessly flows into an open-concept kitchen, dining, and gathering space—perfect for both relaxation and entertaining. A main floor guest bedroom with an adjacent full bathroom offers your visitors both comfort and privacy. A stunning wall of windows floods the first floor with natural light, creating a bright and airy atmosphere throughout. Upstairs, a spacious loft provides a cozy retreat, surrounded by three charming secondary bedrooms and a peaceful owner's suite. The owner's suite is a true oasis, complete with generous closet space and an attached bathroom featuring a walk-in shower, dual vanity sinks, and elegant finishes. The 2-car garage is the ideal finishing touch to this thoughtfully designed home. Additional highlights include: main floor bedroom with a full bathroom, sunroom, gas fireplace in the great room, and full bathroom added to bedroom 4 upstairs. MLS#10063103
/u.realgeeks.media/theresalunthomes/Logo-1_1-min.png)
Additional Information
- Hoa Fee Includes
- Insurance
- Style
- Traditional
- Foundation
- Slab
- Interior Features
- Entrance Foyer, Eat-In Kitchen, Granite Counters, Kitchen Island, Dining Combo, Dining Combo
- Exterior Features
- Rain Gutters
- Elementary School
- Wake - Richland Creek
- Middle School
- Wake - Wake Forest
- High School
- Wake - Wake Forest
- Utilities
- Natural Gas Available, Sewer Available, Underground Utilities
- New Construction
- Yes
- Garage Spaces
- 2
- Water
- Public
- Flooring
- Carpet, Laminate, Tile
- Roof
- Architectural
- Heating
- Forced Air, Natural Gas
Mortgage Calculator
Listings provided courtesy of Triangle MLS, Inc. of NC, Internet Data Exchange Database. Information deemed reliable but not guaranteed. © 2026 Triangle MLS, Inc. of North Carolina. Data last updated .