536 Great Ridge Pkwy, Chapel Hill, NC 27516
- $495,000
- 3
- BD
- 3
- BA
- 1,864
- SqFt





Seller Representative Keller Williams Elite Realty
Buyer Representative
- Sold Price
- $495,000
- List Price
- $499,900
- Closing Date
- Jan 27, 2025
- Status
- CLOSED
- MLS#
- 10062492
- Bedrooms
- 3
- Bathrooms
- 3
- Full-baths
- 2
- Half-baths
- 1
- Living Area
- 1,864
- Lot Size
- 4,530
- Subdivision
- Briar Chapel
- Year Built
- 2020
- Acres
- 0.10
Property Description
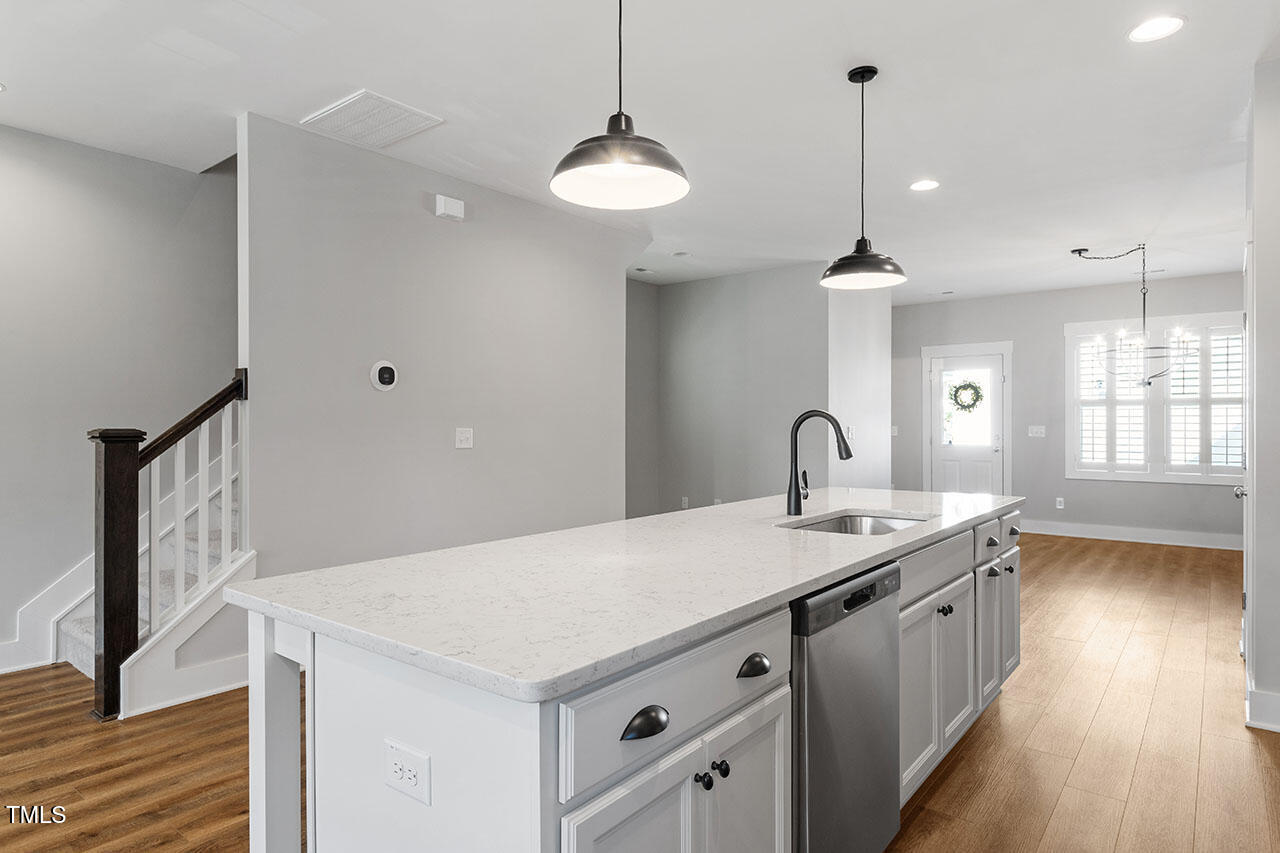
Mint condition open concept home in highly sought after Briar Chapel Community! Curb appeal galore with the tree lined streets, painted front door, and the rocking chair front porch! Inside, the large, open living room with wide-plank LVP flooring flows into the beautiful kitchen with huge entertaining island. Kitchen features include shaker style cabinets, a gas range, neutral quartz countertops, subway tile backsplash, & stainless appliances INCLUDING French door Refrigerator. Off the kitchen is a large dining space with custom trimmed accent wall. The half bath on the main level was thoughtfully designed with custom beadboard trim details and unique single vanity. Upstairs you'll find 3 bedrooms including owner's suite. 2 of the bedrooms share a spacious bathroom with double vanity, tile floors, and separate toilet/shower space. Owner's suite includes 2 separate closets and large ensuite bathroom with designer tile floors, double vanity with drawers, and large walk-in shower. Home has fabulous energy efficiency features including a tankless gas water heater, sealed crawlspace & Solar panels for optimal long-term efficiency. Feels like a new interior with fresh paint, designer light fixtures, custom ceiling fans, & Plantation shutters! Thoughtfully designed custom garage shelving for addtl storage! Ready to move in with refrigerator/washer/dryer included. Backyard is FENCED in and well maintained and leads to detached 2 car garage. Fabulous Briar Chapel amenities include pool, clubhouse, tennis, walking trails, playgrounds and more! This house truly has it all! Close to UNC hospital. Welcome Home!
/u.realgeeks.media/theresalunthomes/Logo-1_1-min.png)
Additional Information
- Hoa Fee Includes
- Insurance
- Style
- Farmhouse
- Foundation
- Other
- Interior Features
- Ceiling Fans, Walk-In Closet(s), Quartz/Quartzite Counters
- Exterior Features
- Rain Gutters, Fenced Yard
- Elementary School
- Chatham - Perry Harrison
- Middle School
- Chatham - Margaret B Pollard
- High School
- Chatham - Seaforth
- Utilities
- Electricity Available, Natural Gas Available, Sewer Connected, Water Available
- Garage Spaces
- 2
- Water
- Public
- Flooring
- Laminate
- Roof
- Metal, Shingle
- Heating
- Central
Mortgage Calculator
Listings provided courtesy of Triangle MLS, Inc. of NC, Internet Data Exchange Database. Information deemed reliable but not guaranteed. © 2026 Triangle MLS, Inc. of North Carolina. Data last updated .