324 Spruce Pine Trl, Knightdale, NC 27545
- $520,000
- 4
- BD
- 3
- BA
- 2,750
- SqFt









Seller Representative EXP Realty LLC
Buyer Representative
- Sold Price
- $520,000
- List Price
- $525,000
- Closing Date
- Jan 17, 2025
- Status
- CLOSED
- MLS#
- 10062420
- Bedrooms
- 4
- Bathrooms
- 3
- Full-baths
- 2
- Half-baths
- 1
- Living Area
- 2,750
- Lot Size
- 7,405
- Subdivision
- Glenmere
- Year Built
- 2020
- Acres
- 0.17
Property Description
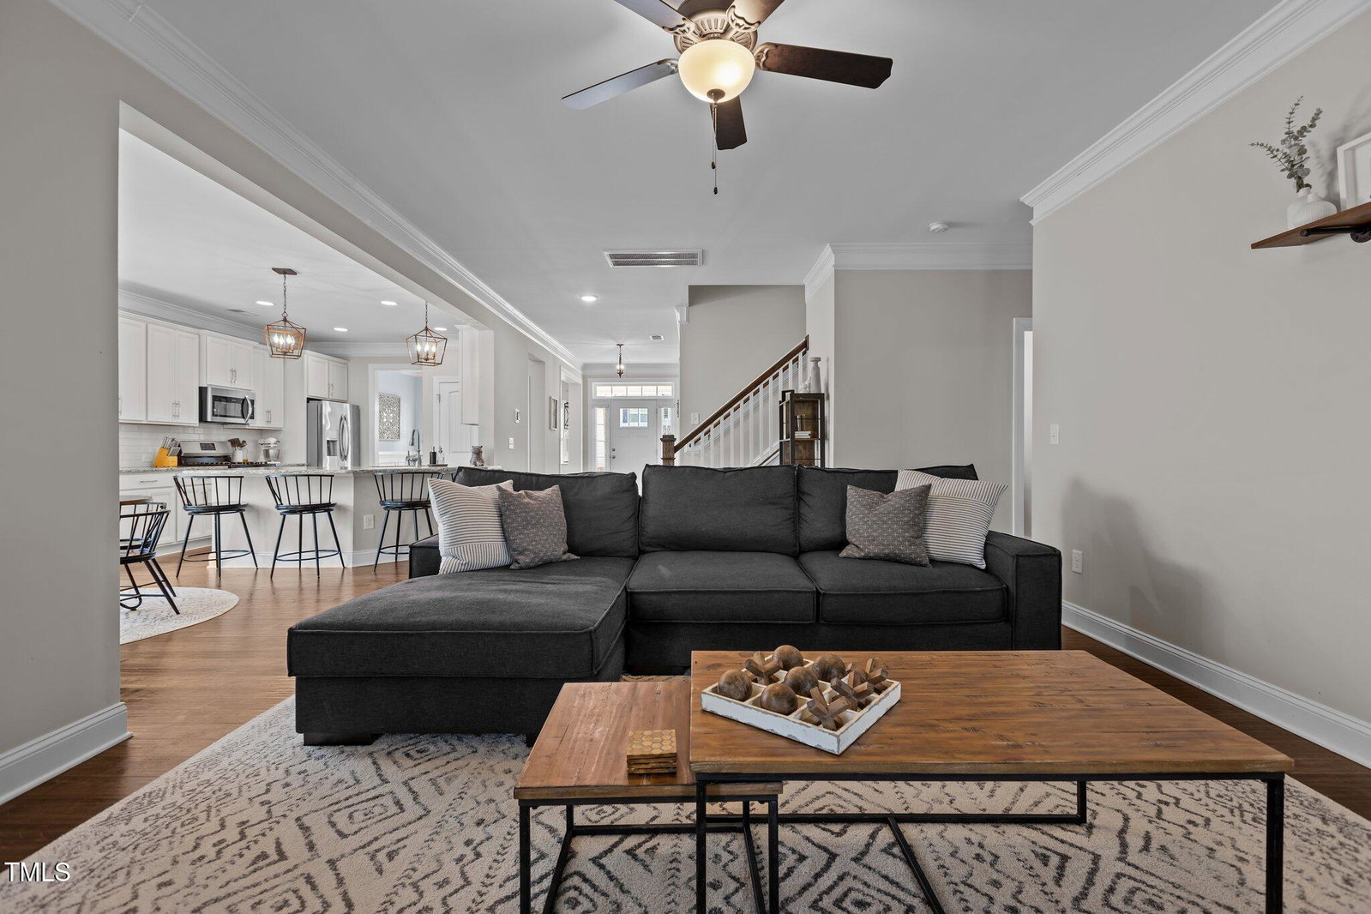
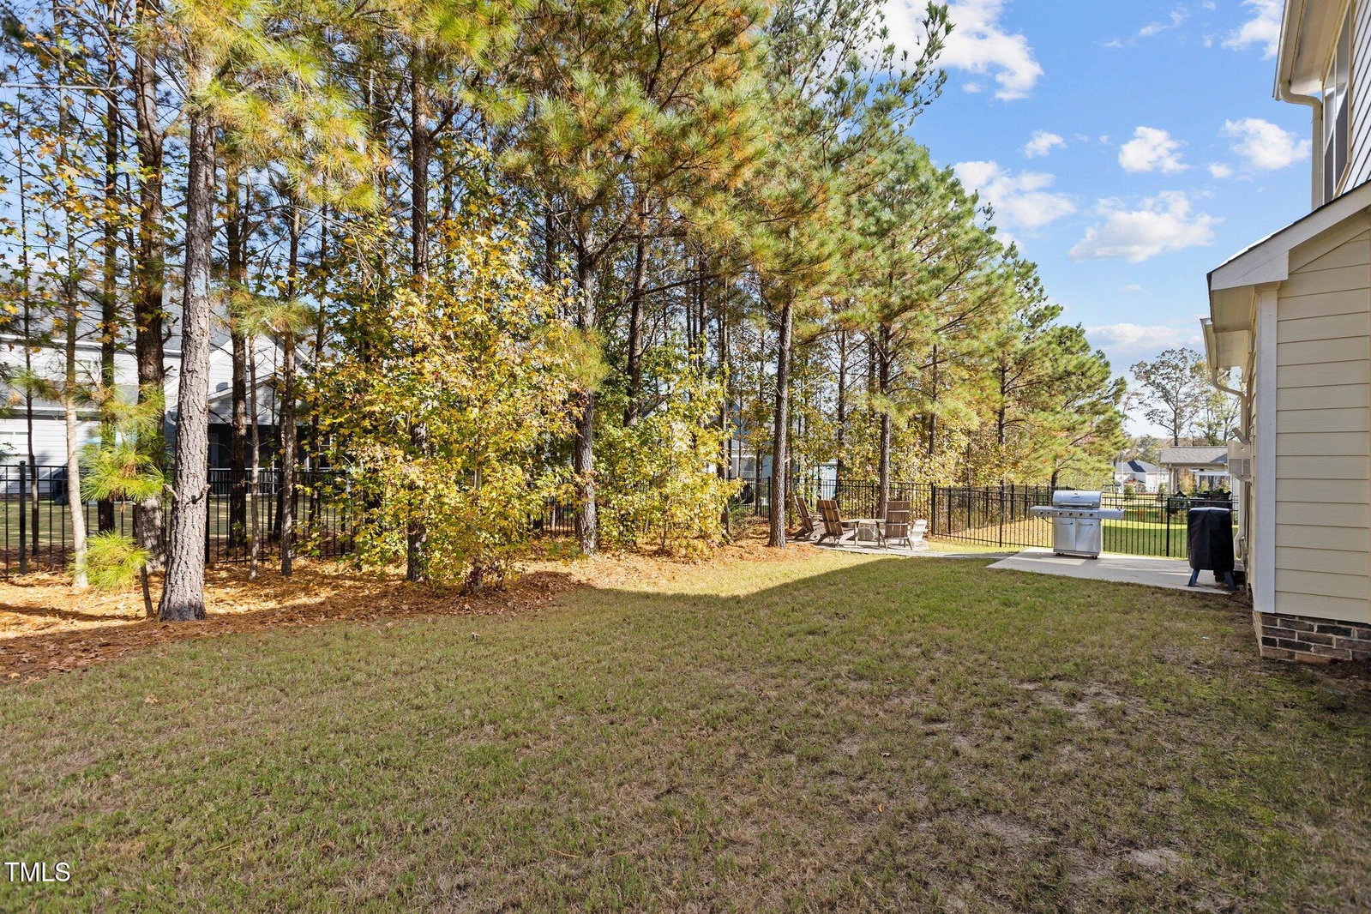
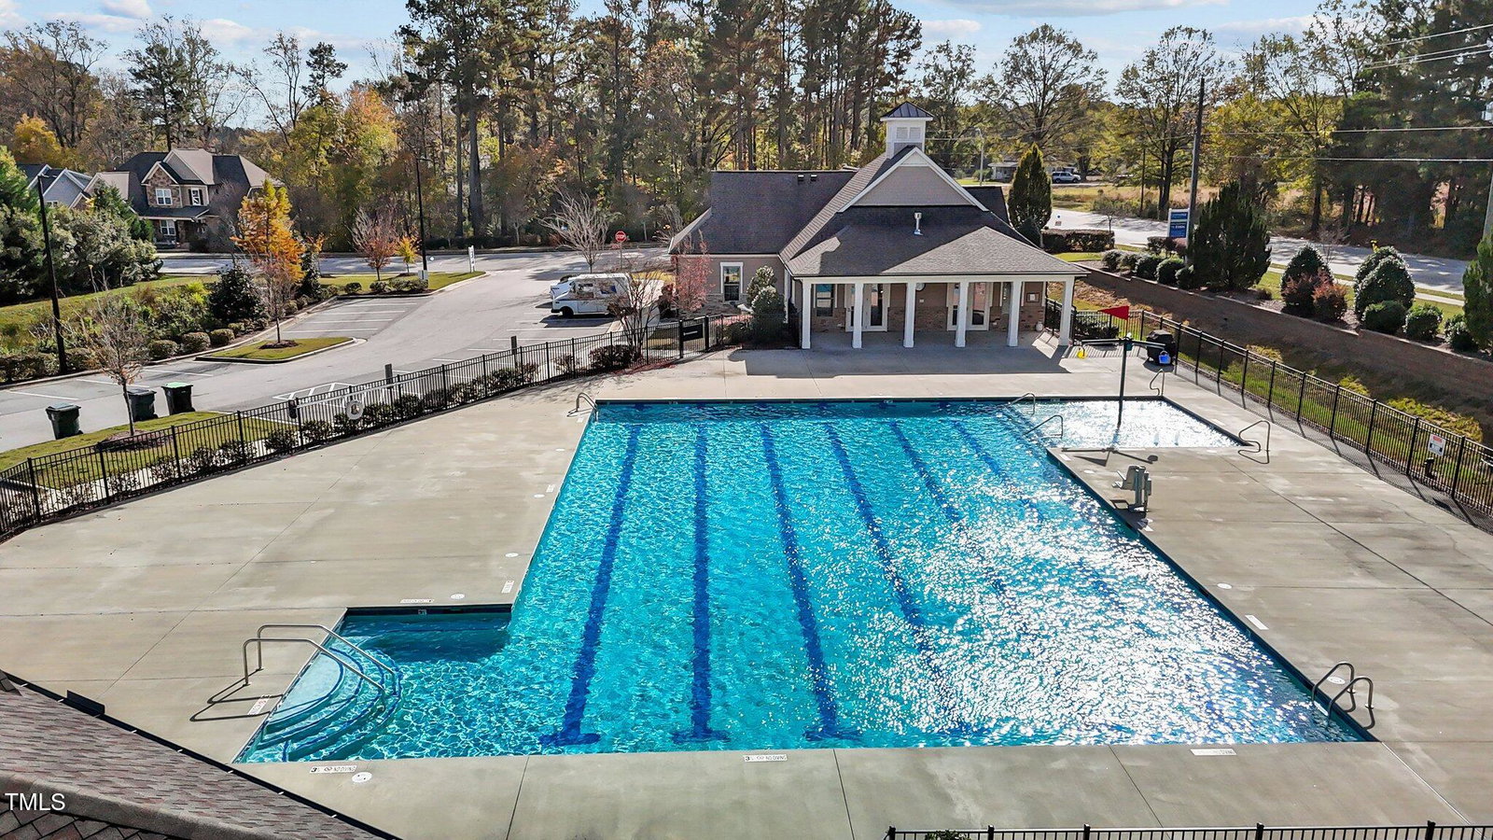
Welcome to this stunning home, built in 2020, offering modern amenities and luxurious features. The open floor plan seamlessly connects the living spaces, perfect for entertaining. The first-floor master suite boasts an oversized shower and a walk-in closet. Each bedroom includes its own walk-in closet, and the custom woodwork in the bathrooms and bedrooms adds a touch of elegance. Enjoy sustainable living with solar panels and outdoor relaxation by the firepit, surrounded by a tree-lined, fenced yard. The screened-in porch provides a comfortable space to enjoy the outdoors, and there's ample unfinished storage space for all your needs. This home is a perfect blend of modern convenience and timeless charm. HOA includes pool, community center, playground, and walking trails. Just minutes away from downtown Knightdale parks, shops and library. Don't miss the opportunity to make it yours!
/u.realgeeks.media/theresalunthomes/Logo-1_1-min.png)
Additional Information
- Hoa Fee Includes
- Maintenance Grounds
- Style
- Traditional
- Foundation
- Slab
- Interior Features
- Ceiling Fans, Crown Molding, Coffered Ceiling(s), Double Vanity, Entrance Foyer, Eat-In Kitchen, Granite Counters, Open Floor Plan, Primary Downstairs, Smart Thermostat, Tray Ceiling(s), Walk-In Closet(s), Radon Mitigation System
- Exterior Features
- Fire Pit, Fenced Yard
- Elementary School
- Wake County Schools
- Middle School
- Wake County Schools
- High School
- Wake County Schools
- Garage Spaces
- 2
- Water
- Public
- Flooring
- Carpet, Tile, Vinyl
- Roof
- Shingle
- Heating
- Forced Air, Natural Gas
Mortgage Calculator
Listings provided courtesy of Triangle MLS, Inc. of NC, Internet Data Exchange Database. Information deemed reliable but not guaranteed. © 2026 Triangle MLS, Inc. of North Carolina. Data last updated .