933 Calista Dr, Wake Forest, NC 27587
- $663,000
- 3
- BD
- 3
- BA
- 2,417
- SqFt





Seller Representative Fathom Realty NC, LLC
Buyer Representative
- Sold Price
- $663,000
- List Price
- $669,000
- Closing Date
- Feb 28, 2025
- Status
- CLOSED
- MLS#
- 10062335
- Bedrooms
- 3
- Bathrooms
- 3
- Full-baths
- 3
- Living Area
- 2,417
- Lot Size
- 6,534
- Subdivision
- Del Webb At Traditions
- Neighborhood
- Traditions
- Year Built
- 2019
- Acres
- 0.15
Property Description
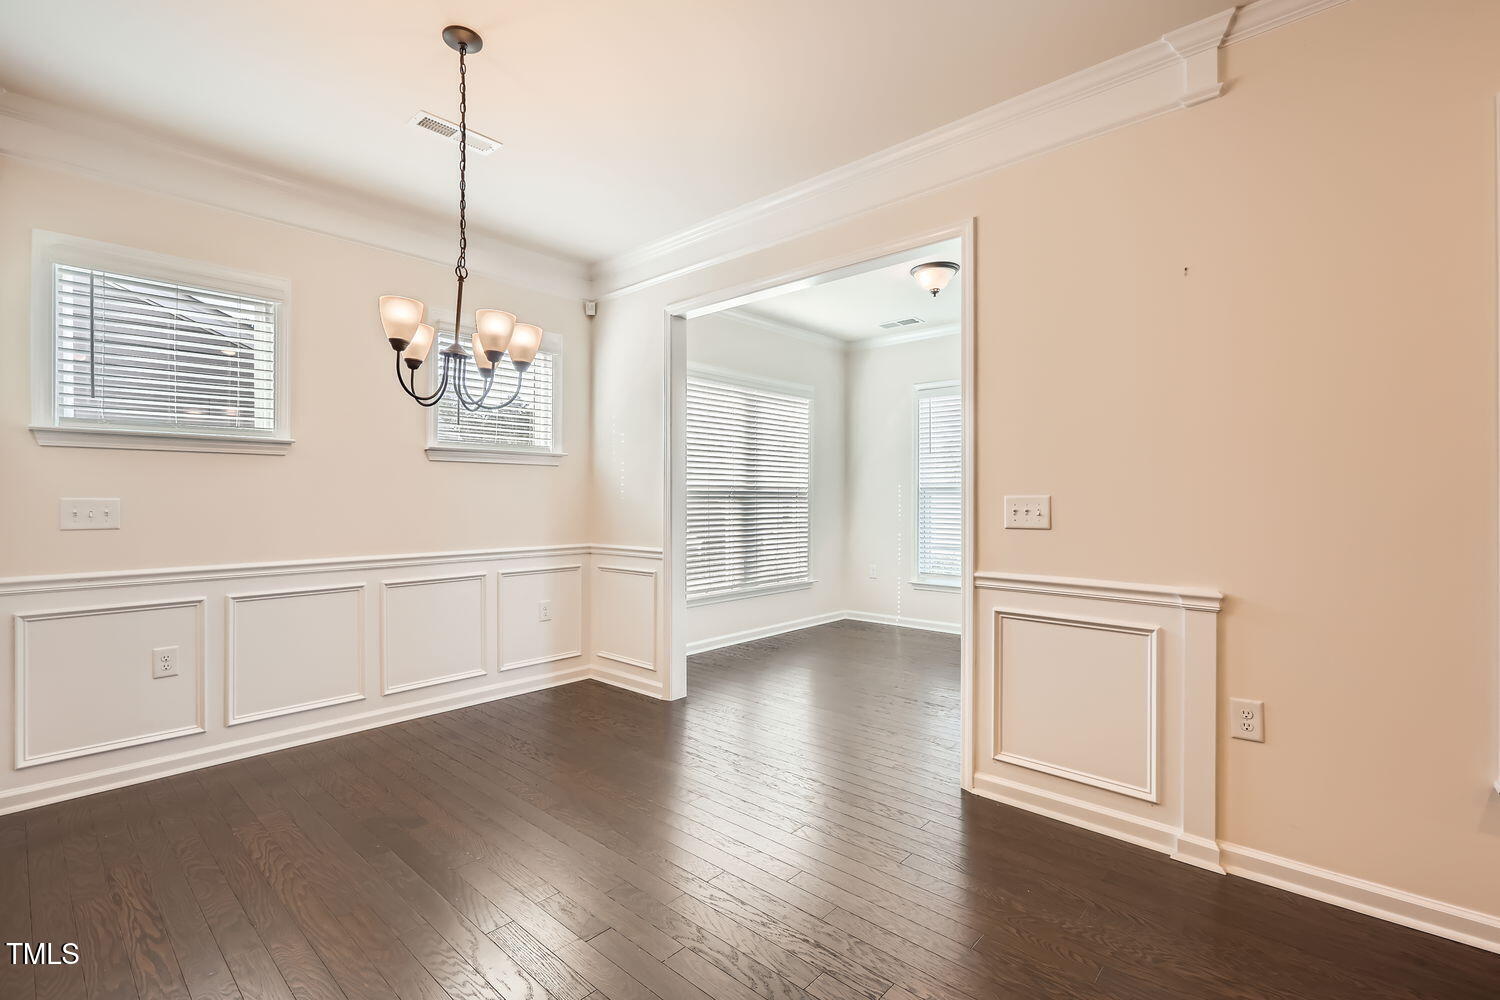
Come enjoy the Del Webb at Traditions 55+ community lifestyle! Beautiful Regency Manor clubhouse features, indoor pool/spa, fitness center, meeting rooms with over 55 different clubs, plus outdoor activities including pickleball, tennis and bocce ball. This hard -to-find spacious, move-in-ready 3BR 3BA Abbeyville model is one of a select few with a full upstairs that includes a Bonus/Flex Room, Guest BR and Guest Bath. Downstairs you will enjoy the open floor plan that includes a central island chef's kitchen featuring luxurious granite countertop & upgraded SS appliances for entertaining. Upgraded hardwood plank flooring highlights the LR, KIT and foyer. Relax by the gorgeous stacked stone fireplace. Private downstairs main suite features a luxurious bath. large walk-in shower and a nearby laundry room. Sunroom/Flex room adjoins 3 season room for entertaining. Enlarged patio with a privacy screen ideal for entertaining guests. Relax and enjoy that your yard is maintained by the HOA. Upstairs is outstanding with a second large Flex Room that could be a spacious bonus room, office, man cave or hobby room. Also located upstairs is a private third bedroom and full bathroom for guests. Huge upstairs hall storage closet keeps everything neatly stored. Another very special upgrade is the garage features insulated walls and also an insulated garage door. To top it all off, downstairs there is also a private office and 3rd bedroom, a 3rd bathroom in hall and a beautiful drop zone area downstairs as you exit the garage.
/u.realgeeks.media/theresalunthomes/Logo-1_1-min.png)
Additional Information
- Hoa Fee Includes
- Maintenance Grounds
- Style
- Transitional
- Foundation
- Slab
- Interior Features
- Ceiling Fans, Chandelier, Granite Counters, Kitchen Island, Open Floor Plan, Pantry, Storage, Walk-In Closet(s), Dining Room, Bathtub/Shower Combination, Walk-In Shower, Radon Mitigation System, Garage Apartment, Smooth Ceilings
- Accessibility Features
- Accessible Entrance, Accessible Central Living Area, Visitor Bathroom
- Exterior Features
- Rain Gutters
- Elementary School
- Wake - Richland Creek
- Middle School
- Wake - Wake Forest
- High School
- Wake - Wake Forest
- Utilities
- Cable Available, Electricity Available, Electricity Available, Natural Gas Available, Natural Gas Available, Sewer Available, Sewer Connected, Underground Utilities, Water Available, Water Available
- Garage Spaces
- 2
- Water
- Public
- Flooring
- Carpet, Laminate, Tile
- Roof
- Shingle
- Heating
- Exhaust Fan, Fireplace, Forced Air, Heat Pump, Hot Water, Natural Gas
- Vegetation
- Cleared, Grassed
Mortgage Calculator
Listings provided courtesy of Triangle MLS, Inc. of NC, Internet Data Exchange Database. Information deemed reliable but not guaranteed. © 2026 Triangle MLS, Inc. of North Carolina. Data last updated .